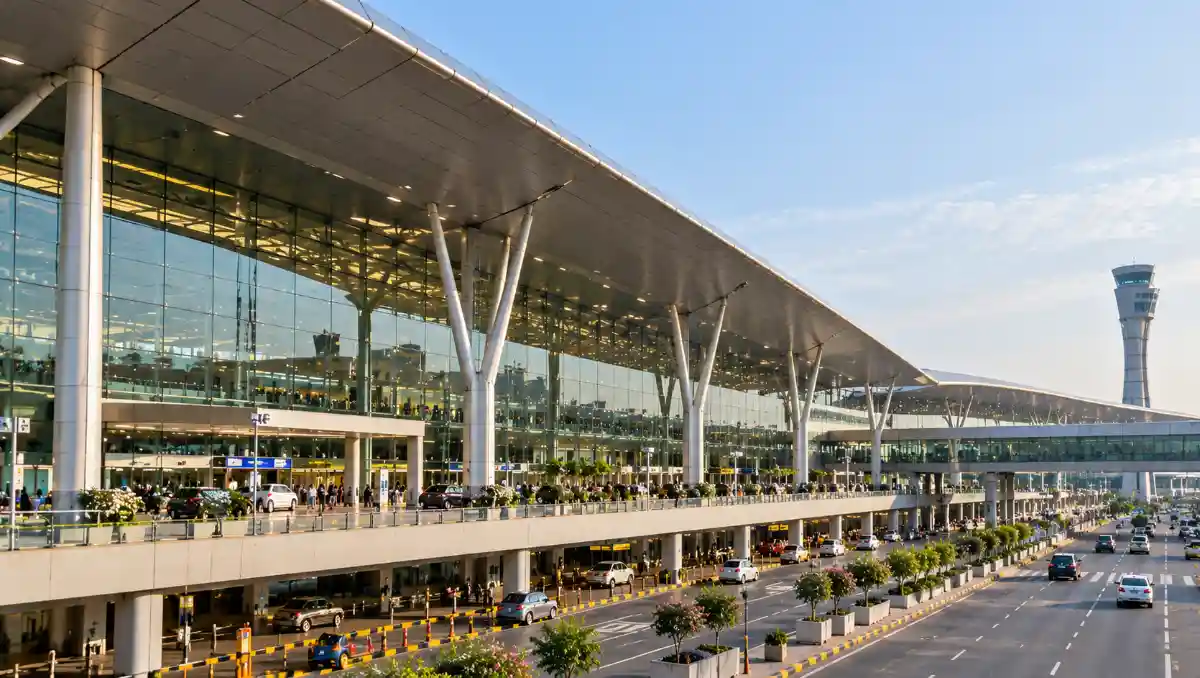
Rajiv Gandhi International Airport (RGIA) in Hyderabad, India, represents an important example of contemporary airport architecture shaped by long-term planning, infrastructure expansion and environmental performance.
Located at Shamshabad, the airport began operations in 2008 and has evolved into a major aviation gateway serving southern and central India.
Operated by GMR Hyderabad International Airport Limited (GHIAL), the airport combines an integrated passenger terminal, expanding airside infrastructure, passenger-oriented facilities and sustainability initiatives.
Its architectural significance extends beyond the appearance of the terminal. The project demonstrates how airport buildings can adapt to rising passenger demand while incorporating energy-efficient design, renewable electricity, water management and modern operational technology.
For architects and designers, Hyderabad Airport offers a valuable case study in modular airport planning, passenger circulation and sustainable infrastructure development.
Rajiv Gandhi International Airport: Project Overview
| Project detail | Information |
|---|---|
| Official name | Rajiv Gandhi International Airport |
| Location | Shamshabad, Hyderabad, Telangana, India |
| Airport code | HYD |
| Opened | 2008 |
| Operator | GMR Hyderabad International Airport Limited |
| Building type | International airport and integrated passenger terminal |
| Annual passenger capacity | Approximately 40 million, as reported by GMR |
| Expanded terminal certification | LEED Platinum, awarded in 2025 |
| Renewable energy infrastructure | 10 MW on-site solar capacity |
| Primary design focus | Scalability, passenger movement, infrastructure integration and environmental performance |
The airport is particularly relevant to contemporary architectural discussions because its master plan accommodates future growth rather than treating the terminal as a permanently fixed building.
Architecture of Rajiv Gandhi International Airport

A Modern Integrated Terminal Concept
The architectural planning of Rajiv Gandhi International Airport is based on an integrated passenger terminal concept.
Rather than relying entirely on disconnected facilities, the terminal brings major passenger functions together within a coordinated infrastructure system.
This approach supports the organization of departure and arrival activities, check-in, security screening, passenger waiting areas, retail facilities and boarding connections.
Airport architecture must respond to a different set of demands from most conventional buildings.
A terminal is simultaneously a transportation facility, a public interior, a security-controlled environment and a commercial destination.
Its design must support efficient movement while creating comfortable spaces for passengers who may spend several hours inside the building.
At Hyderabad Airport, the integrated terminal approach provides the foundation for these different functions to operate together.
Modular Design and Future Expansion
One of the most important aspects of Hyderabad Airport’s architecture is its modular planning.
According to the airport’s official master plan, the passenger terminal building was designed to support future expansion.
This is significant because airport infrastructure must respond to changing passenger numbers, aircraft operations and technological requirements over decades.
A modular approach allows additional facilities to be planned around an existing operational framework.
The airport’s wider master plan envisages a long-term capacity exceeding 100 million passengers annually, supported by multiple runways, additional terminals and associated infrastructure.
That figure is a future master-plan ambition, not the airport’s current operating capacity.
For architects, the central lesson is that flexibility should be considered from the earliest stages of infrastructure planning.
Hyderabad Airport Terminal Expansion
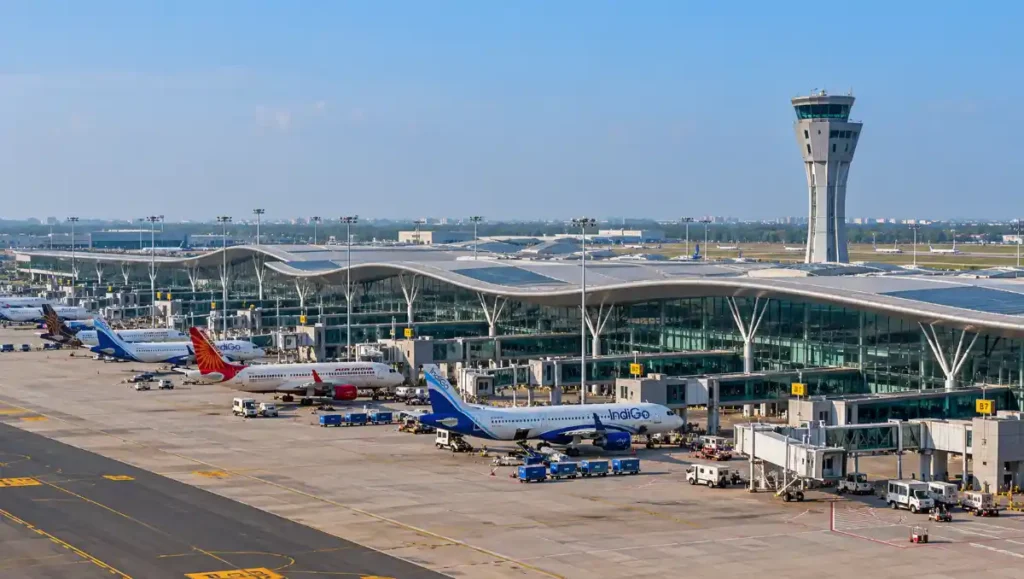
The expansion of Rajiv Gandhi International Airport demonstrates how a major transport building can increase capacity while maintaining continuity of operations.
GMR reported that the expanded integrated passenger terminal added approximately 379,370 square metres of built-up area.
The project included substantial changes to the passenger-processing environment and associated infrastructure.
In 2025, the expanded terminal received LEED Platinum certification under the LEED v4 Building Design and Construction framework.
This certification provides evidence that environmental performance was an important consideration in the expansion project.
Architectural Importance of the Expansion
The expansion illustrates three interconnected design priorities.
Capacity: Passenger facilities must accommodate greater volumes without creating excessive congestion.
Connectivity: New spaces must connect logically with existing circulation routes and airport operations.
Environmental performance: Larger buildings need strategies to manage energy consumption, water use and indoor environmental quality.
These requirements are especially challenging in airports, where many facilities operate for extended hours and large interior spaces require lighting, cooling and ventilation.
The Hyderabad project demonstrates the importance of treating terminal expansion as an architectural and operational challenge rather than simply adding floor area.
Passenger Circulation and Spatial Planning
Passenger movement is one of the defining elements of airport design.
A successful terminal must make complicated journeys understandable.
Passengers need to identify entrances, check-in locations, security screening, boarding areas, baggage collection and exits.
These activities must be organized while accounting for security requirements and different passenger groups.
Departure and Arrival Flows
Airport planning generally seeks to reduce unnecessary conflicts between different movement patterns.
Departure passengers progress from landside access toward check-in, security and boarding.
Arriving passengers follow a different sequence toward baggage collection and ground transportation.
The organization of these routes affects walking distances, congestion, accessibility and passenger experience.
Hyderabad Airport’s integrated terminal and expansion infrastructure are intended to support these complex operational relationships.
Wayfinding and Passenger Comfort
Good airport design is not only about moving people quickly.
It also involves helping passengers understand where they are and what they should do next.
Clear visual connections, recognizable circulation routes, accessible facilities and well-positioned information points all contribute to a more understandable environment.
The design of waiting areas, retail spaces and lounges can also influence how passengers experience the terminal.
These principles are relevant to other large public buildings, including railway stations, hospitals and convention centres.
Airport Facade and Building Envelope Design
Airport terminals require building envelopes that respond to several competing demands.
Large glazed areas can provide daylight and visual openness, but they also influence cooling loads, glare and thermal comfort.
Roof systems must accommodate substantial spans, weather protection and complex mechanical services.
Exterior materials need to withstand environmental exposure while supporting maintenance and long-term durability.
For an airport in Hyderabad’s warm climate, solar exposure and cooling requirements are particularly important design considerations.
The balance between daylight and solar heat gain is therefore a useful subject for architectural analysis.
However, without published facade specifications for each part of the terminal, it would be misleading to assign particular glazing products, U-values or facade systems to the project.
The broader design lesson is that an airport facade should be evaluated as an environmental system, not merely as a visual composition.
Natural Light and Interior Environmental Quality
Daylight can play an important role in large transportation buildings.
When carefully controlled, natural light can improve visual comfort, reduce dependence on artificial lighting during suitable conditions and create a more welcoming passenger environment.
Hyderabad Airport’s sustainability documentation identifies natural-light utilization and energy-conservation measures as part of its terminal design strategy.
The airport also reports the use of LED lighting and other environmental initiatives.
These measures are especially relevant in large terminal buildings, where operational hours and extensive interior floor areas can create significant electricity demand.
However, daylight must be balanced with glare control and solar heat gain.
In warm climates, larger glazed surfaces are not automatically more sustainable.
Effective design requires coordination between the building envelope, lighting systems, shading and mechanical cooling.
Sustainability at Rajiv Gandhi International Airport
Sustainability is one of the airport’s most extensively documented architectural and operational features.
Its environmental strategy includes renewable electricity, energy efficiency, water management, green infrastructure and carbon-emissions management.
1. LEED Platinum Terminal Certification
In June 2025, GHIAL announced that the expanded passenger terminal had achieved LEED Platinum certification.
The project earned 84 points under LEED v4 Building Design and Construction: New Construction and Major Renovations.
The certification reflects assessed performance across categories that include energy efficiency, water conservation, materials and indoor environmental quality.
This is an important distinction for an architectural case study.
Rather than describing the terminal as sustainable solely because it incorporates greenery or modern glazing, the certification provides a recognized framework for evaluating environmental design.
2. Solar Power Infrastructure
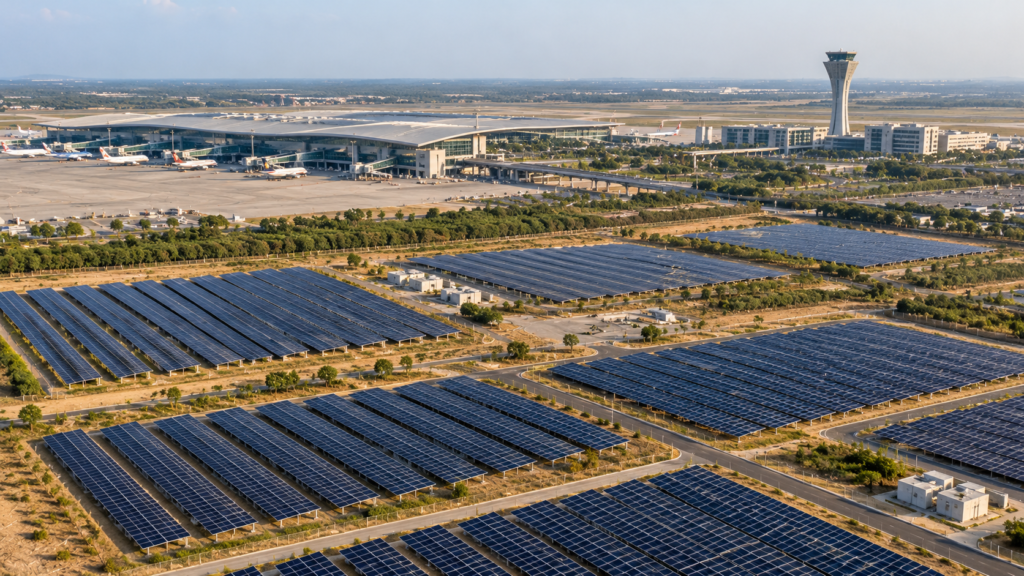
Hyderabad Airport operates an on-site solar power installation with a reported capacity of 10 MW.
According to GMR, the installation was developed in two phases of 5 MW each.
The solar infrastructure occupies approximately 45 acres and includes more than 30,000 panels.
For airport design, the significance lies in integrating renewable-energy infrastructure into a large operational campus.
Solar generation can reduce dependence on conventional electricity sources, although the actual contribution to total demand changes with consumption, generation and operating conditions.
3. Renewable Electricity and Carbon Management
The airport reports that its operations use 100% renewable electricity through a combination of on-site solar generation and purchased green power.
In April 2025, Hyderabad Airport announced that it had achieved Level 5 Airport Carbon Accreditation.
This is the highest level in Airports Council International’s Airport Carbon Accreditation programme.
The achievement concerns airport carbon management and emissions performance. It should not be interpreted as meaning that every flight operating through Hyderabad produces zero emissions.
A distinction must be maintained between the airport operator’s emissions and the wider climate impact of aviation.
4. Water Conservation and Reuse
Water management is an important consideration for large airport campuses.
Terminal buildings, landscaping, sanitation and associated facilities can create substantial water demand.
Hyderabad Airport’s sustainability programme includes water-conservation and water-management initiatives.
GMR has also reported the use of an irrigation management and monitoring system intended to reduce water consumption compared with conventional irrigation practices.
These initiatives demonstrate how sustainability extends beyond the passenger terminal into landscape management and airport-wide infrastructure.
5. Landscaping and Green Infrastructure
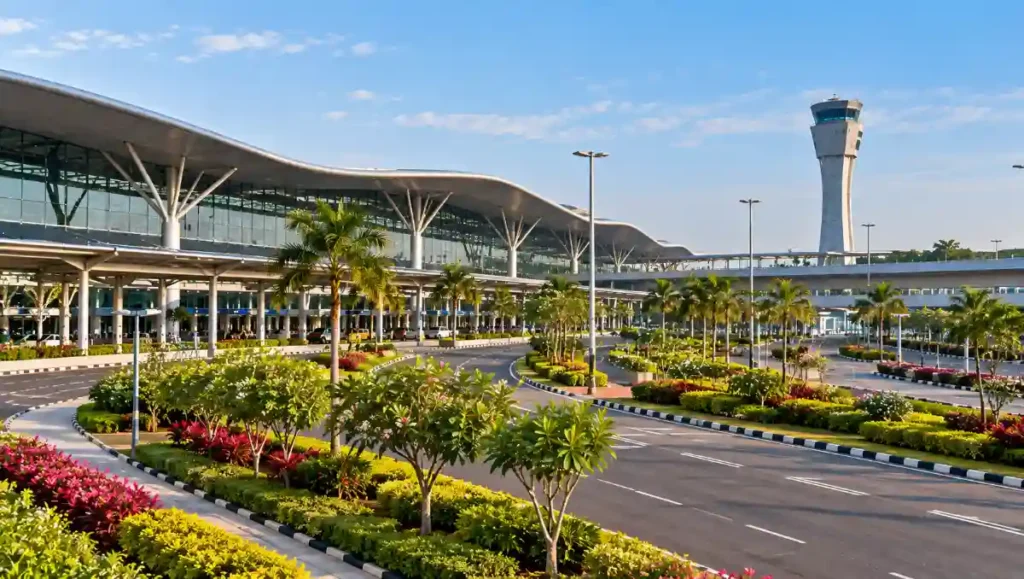
Landscaping contributes to the airport’s environmental and spatial identity.
Green areas can support site organization, outdoor environmental quality and ecological management.
The airport reports maintaining substantial vegetation and green cover as part of its sustainability initiatives.
From an architectural perspective, landscaping should be considered alongside drainage, irrigation, maintenance and climate suitability.
Simply adding greenery does not establish that a development is environmentally sustainable.
Its long-term performance depends on how planting and site-management systems are designed and operated.
Smart Airport Infrastructure and Passenger Technology
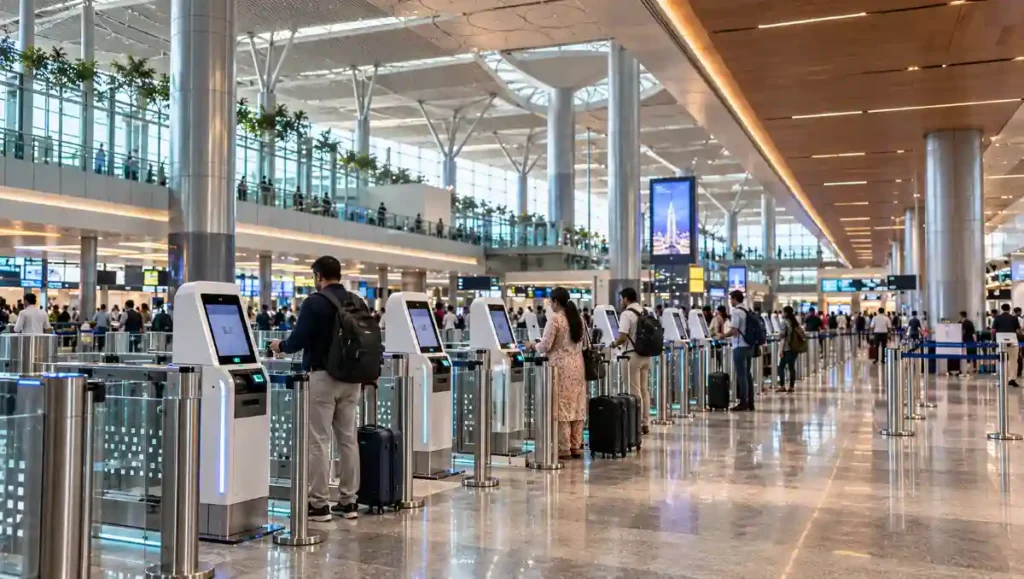
Airport architecture increasingly depends on digital systems.
Check-in technology, security processing, passenger information, baggage handling and automated access can all influence the physical organization of a terminal.
GMR reports that Hyderabad Airport incorporates digital passenger-processing systems, including DigiYatra-enabled entry and automated baggage-handling infrastructure.
These technologies can change the amount and type of space required for particular passenger functions.
For example, self-service processing may alter the relationship between traditional check-in counters and passenger circulation areas.
However, digital systems do not eliminate the need for clear spatial planning.
Passengers still require accessible routes, understandable signage, waiting areas and assistance when technology is unavailable or unsuitable.
A successful smart airport combines digital convenience with an intuitive physical environment.
Airport Village and Landside Experience
An airport’s architectural experience begins before passengers enter the main terminal.
The official Hyderabad Airport master plan identifies an Airport Village at the passenger terminal forecourt.
This area brings together passenger-related amenities, including shopping, dining and other services.
The concept reflects the increasing importance of landside facilities in contemporary airport planning.
Rather than treating the forecourt solely as a vehicle drop-off zone, airport planners can integrate amenities that support passengers and accompanying visitors.
The challenge is to maintain clarity between transportation functions, pedestrian circulation and commercial activities.
Long-Term Airport Master Planning
Hyderabad Airport’s long-term master plan includes additional passenger capacity, runway infrastructure, cargo facilities, commercial development and multimodal connectivity.
This makes the project more than a single terminal building.
It is an evolving infrastructure campus.
Such planning requires coordination between architecture, transportation engineering, landscape design, utilities, security and commercial development.
The master plan’s ultimate capacity target of more than 100 million passengers annually illustrates the scale of its long-term ambitions.
However, this target should not be confused with existing capacity or treated as a confirmed construction completion schedule.
For architects, the important principle is that major infrastructure projects must accommodate uncertain future demand.
What Makes Hyderabad Airport Architecturally Significant?
Several features distinguish Rajiv Gandhi International Airport as a useful design case study.
Integrated planning: The terminal organizes complex passenger and operational functions within a coordinated framework.
Modular expansion: Its planning supports phased development as passenger demand changes.
Environmental certification: The expanded terminal achieved LEED Platinum certification in 2025.
Renewable-energy infrastructure: On-site solar power and renewable-electricity sourcing form part of airport operations.
Digital integration: Passenger-processing technology is incorporated into the wider terminal experience.
Long-term campus planning: The airport master plan considers future terminals, runways, cargo facilities and ground transportation.
These features demonstrate how contemporary airport architecture extends beyond facade design into operational performance and long-term adaptability.
Lessons for Architects and Designers
Although airport terminals differ greatly from residential and smaller commercial buildings, several design principles can be applied more broadly.
Plan for Adaptability
Buildings should be designed with an understanding of how their functions may change over time.
Coordinate Architecture and Engineering
Large public buildings perform best when structural, mechanical, environmental and circulation systems are considered together.
Evaluate Measurable Performance
Recognized environmental assessments provide more meaningful evidence than vague sustainability claims.
Prioritize Human Experience
Efficient circulation, accessibility and clear wayfinding remain essential even in highly automated environments.
Think Beyond the Building
Landscape, renewable energy, transportation access and utilities are part of the architectural outcome.
Final Thoughts
Rajiv Gandhi International Airport Hyderabad is an important example of airport infrastructure evolving through modular planning, terminal expansion and environmental initiatives.
Its architectural value is not limited to the appearance of its terminal.
The project illustrates how passenger movement, operational flexibility, renewable energy, building performance and long-term master planning can shape a major public facility.
The 2025 LEED Platinum certification of the expanded terminal and the airport’s renewable-energy initiatives provide documented examples of environmental strategies operating at a significant infrastructure scale.
For architects, designers and students, Hyderabad Airport demonstrates that successful contemporary infrastructure architecture must balance capacity, adaptability, passenger experience and measurable environmental performance.
Frequently Asked Questions
Where is Rajiv Gandhi International Airport located?
Rajiv Gandhi International Airport is located at Shamshabad, near Hyderabad in Telangana, India.
When did Hyderabad International Airport open?
The airport began operations in 2008.
Who operates Rajiv Gandhi International Airport?
It is operated by GMR Hyderabad International Airport Limited.
What is special about Hyderabad Airport’s architecture?
Its key features include an integrated passenger terminal, modular expansion planning, large-scale passenger infrastructure and documented sustainability initiatives.
Is Hyderabad Airport a green building?
The expanded passenger terminal achieved LEED Platinum certification in 2025 under the LEED v4 Building Design and Construction rating system.
Does Hyderabad Airport use solar energy?
Yes. GMR reports that the airport operates a 10 MW on-site solar power installation.
What is the passenger capacity of Hyderabad Airport?
GMR reports an annual passenger capacity of approximately 40 million. The long-term master plan envisages capacity exceeding 100 million passengers annually.
What is Airport Carbon Accreditation Level 5?
Level 5 is the highest level of the Airport Carbon Accreditation programme and recognizes advanced airport carbon-management performance and associated commitments.
Why is Hyderabad Airport important for architecture students?
It offers a case study in integrated terminal design, phased infrastructure expansion, passenger circulation and sustainable airport operations.