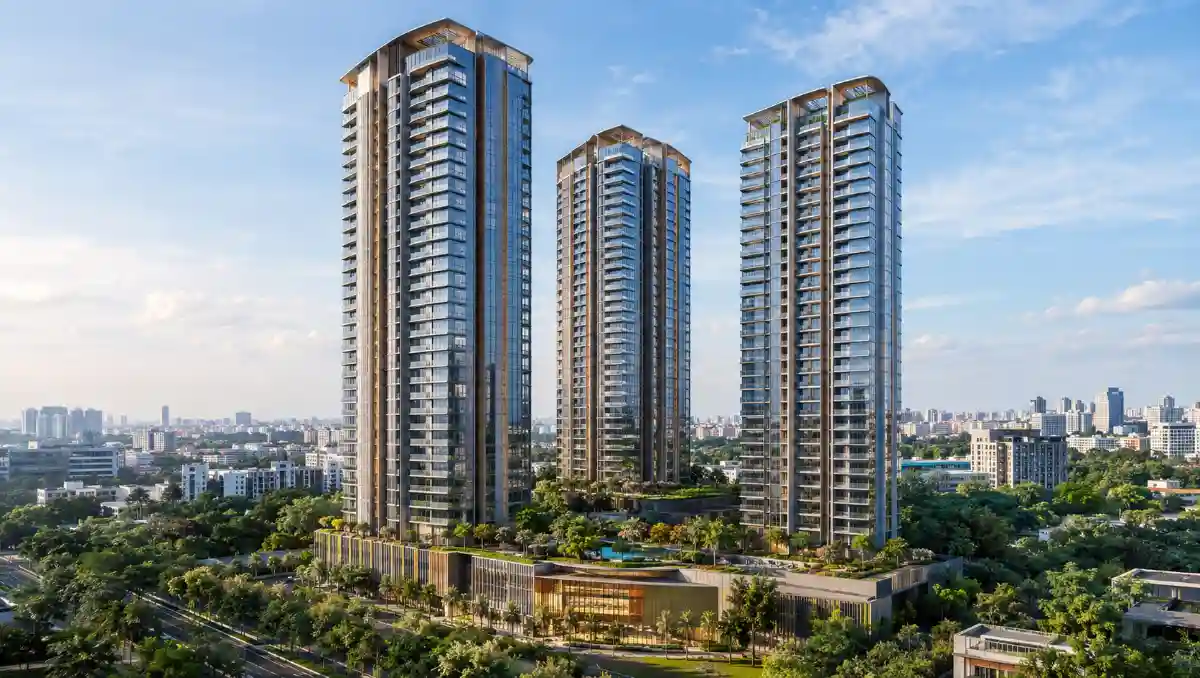
Kingfisher Tower, officially known as Prestige Kingfisher Towers, is one of Bengaluru’s most recognizable luxury residential developments. Located near UB City on Vittal Mallya Road, the project combines high-rise residential architecture with exceptionally large apartments, premium amenities and a distinctive rooftop penthouse.
Completed in 2018, the development consists of three residential towers rising to approximately 122 metres and 34 floors. It was developed by Prestige Group in collaboration with the United Breweries Group and was designed by Thomas Associates.
The project is particularly interesting from an architectural perspective because it combines the vertical form of a modern residential skyscraper with the scale and features normally associated with a private luxury estate.
Approximately 8,321 sq ft in the reported full-floor configuration
The original Prestige annual report described Kingfisher Towers as an ultra-luxury residential development adjacent to UB City, with an average apartment size of about 8,321 square feet.
Where Is Kingfisher Tower Located?
Prestige Kingfisher Towers is located in the central part of Bengaluru, around the Kasturba Road and Vittal Mallya Road area, close to the UB City development.
Its central location is an important part of the project’s identity. Rather than being a suburban high-rise development, the towers occupy a prominent urban location surrounded by major commercial, retail, cultural and institutional destinations.
The project is also part of the visual skyline around Bengaluru’s Central Business District. At approximately 122 metres and 34 floors, Kingfisher Towers became one of the notable residential high-rises in the area.
Architecture of Kingfisher Tower
The architecture of Kingfisher Towers follows a contemporary high-rise residential approach.
The towers emphasize verticality, large glazed surfaces and expansive residential floor plates. Instead of creating small apartments stacked into a conventional residential tower, the development was conceived around exceptionally large residences.
This gives the project a different architectural character from many high-density apartment developments.
The design also demonstrates an important principle of modern architecture and home design: luxury can be expressed through space, proportions, natural light, views and carefully planned connections between private and shared spaces—not only through decorative materials.
Three-Tower Composition
Kingfisher Towers consists of three high-rise residential blocks.
The three-tower arrangement allows the project to create a strong vertical presence while maintaining a relationship between the towers and the shared development.
From an urban-design perspective, the towers become part of Bengaluru’s changing skyline and contribute to the visual identity of the Central Business District.
The Luxury Residential Concept
One of the most distinctive aspects of Kingfisher Towers is the size of its residences.
The project was planned around very large homes rather than compact urban apartments. Prestige’s historical project documentation described average apartment areas of approximately 8,321 square feet.
This approach creates a residential experience closer to a private luxury home within a vertical building.
Large floor plates can provide opportunities for:
Spacious living and dining areas
Multiple bedrooms
Private lounges
Large entertaining spaces
Extensive glazing
Premium bathrooms
Separate service areas
Large private interior zones
One Residence Per Floor
Reports on the completed development describe full-floor residences of approximately 8,321 square feet, giving the project an unusually private residential configuration. Mint reported that the completed complex had around 81 apartments distributed across three blocks.
This configuration is significant because it changes how residents experience a high-rise.
Instead of sharing a floor with many separate apartments, a full-floor arrangement can provide greater privacy and a stronger sense of exclusivity.
The Famous Sky Mansion
The most unusual feature associated with Kingfisher Towers is the large rooftop Sky Mansion.
The penthouse occupies the upper levels of one of the towers and was designed as an exceptionally large private residence. Sources report an area of approximately 40,000 square feet.
Reported features include a private elevator, infinity pool, landscaped areas and a helipad. The residence was originally associated with Vijay Mallya and was designed as a mansion in the sky rather than a conventional penthouse.
The Sky Mansion is one reason Kingfisher Towers has attracted considerable attention beyond Bengaluru’s real-estate market.
It demonstrates how vertical architecture can reinterpret the traditional idea of a luxury private estate.
Kingfisher Tower and Vertical Luxury
Traditional luxury homes usually spread horizontally across large plots.
A high-rise luxury residence reverses that model.
Instead of having a large private garden surrounding a low-rise mansion, the residence is placed high above the city.
Kingfisher Towers takes this concept further by combining:
Large residential floor plates
Panoramic city views
High-level outdoor spaces
Premium shared amenities
Private residential access
Large glazed openings
A distinctive rooftop residence
This makes the project an interesting example of vertical luxury architecture.
Interior Design Concept
Although the exact interiors of individual residences can vary, the scale of the apartments allows for a wide range of luxury interior-design approaches.
A large apartment can accommodate different spatial zones without making the home feel crowded.
Potential design approaches include:
Contemporary Minimalism
Neutral colours, clean lines, natural stone and large glazing can create a sophisticated modern interior.
Modern Luxury
Marble, timber, metallic details, designer lighting and custom furniture can create a more luxurious atmosphere.
Indoor-Outdoor Connection
Large windows and terraces can help connect interior spaces with Bengaluru’s skyline.
Statement Spaces
Large residences can accommodate dedicated entertainment rooms, libraries, private lounges and other specialized spaces.
Windows and Glazing
Glazing plays an important role in high-rise residential architecture.
Large windows can bring natural light into the interiors while creating views toward the city.
However, extensive glazing must be designed carefully.
Important considerations include:
Solar heat gain
Glare
Thermal performance
Acoustic insulation
Privacy
Safety
Cleaning and maintenance
The choice of glass and window system can therefore have a significant impact on both appearance and comfort.
For homeowners interested in contemporary residential glazing, this connects with the broader principles covered in our modern architecture and home design content.
Kingfisher Tower and the Bengaluru Skyline
Bengaluru’s skyline has changed significantly as the city has developed more high-rise commercial and residential buildings.
Kingfisher Towers occupies an interesting position in this evolution because it is a luxury residential skyscraper located in a central urban district.
At approximately 122 metres, it is a prominent part of the Central Business District skyline.
The tower’s height also creates a different relationship with the city.
Upper-level residents can experience views over the surrounding urban landscape that would not be possible from a conventional low-rise home.
Materials and Modern Facade Design
The facade of a luxury residential tower has to balance aesthetics with performance.
Glass, metal, concrete and other facade materials can be combined to create a contemporary appearance.
Modern facade design must also address:
Rain protection
Wind loads
Solar exposure
Thermal performance
Air and water sealing
Maintenance
Long-term durability
This is why high-rise facade design is much more than simply creating an attractive exterior.
The relationship between glazing, structural systems and facade materials is an important part of contemporary architecture.
Amenities and Shared Spaces
Kingfisher Towers was planned as a high-end residential development with extensive shared facilities.
Published project material describes amenities and spaces including a swimming pool, gym, spa, entertainment areas, sports facilities and landscaped spaces.
These facilities help extend the idea of luxury beyond the individual apartment.
Instead of treating the home as a single private interior, the development creates a larger residential environment.
Rooftop and Outdoor Spaces
Outdoor areas are particularly valuable in high-rise residential architecture.
Terraces, landscaped areas and pools can provide residents with outdoor experiences while remaining within a vertical development.
This approach is increasingly relevant to luxury residential architecture in dense cities.
Why Kingfisher Tower Is Architecturally Interesting
Kingfisher Towers is interesting not simply because it is expensive or tall.
Its architectural significance comes from the way it combines several ideas:
1. Vertical Luxury
It translates the concept of a large luxury mansion into a high-rise environment.
2. Large Residential Spaces
The unusually large apartments differentiate the project from conventional high-density residential towers.
3. Central Urban Location
The project places luxury residences in the heart of Bengaluru’s urban environment.
4. Strong Skyline Presence
The approximately 122-metre height gives the development a distinctive position within the city’s skyline.
5. Sky Mansion Concept
The enormous rooftop residence pushes the idea of a penthouse beyond the conventional apartment model.
Kingfisher Towers vs Conventional Luxury Apartments
A conventional luxury apartment development may have dozens or hundreds of homes distributed across several towers.
Kingfisher Towers follows a different model.
The reported full-floor configuration gives individual residences much more space and privacy than typical apartment layouts.
Feature
Conventional Luxury Apartment
Kingfisher Towers Concept
Apartment size
Varies
Very large residences
Floor sharing
Multiple apartments often share a floor
Full-floor configuration reported
Privacy
Moderate to high
High
Outdoor experience
Balcony/terrace
Large-scale outdoor and shared spaces
Urban setting
Varies
Central Bengaluru
Architectural character
High-rise residential
Ultra-luxury vertical residence
Lessons From Kingfisher Tower Architecture
There are several useful lessons that homeowners and architects can take from the project.
Space Can Define Luxury
Luxury does not always require elaborate decoration. Generous proportions can create a strong feeling of quality.
Views Should Influence Planning
In a high-rise building, window placement can determine how effectively residents experience the surrounding city.
Privacy Matters
The arrangement of residences can have a major influence on how exclusive a building feels.
Amenities Extend the Home
Shared recreational and wellness facilities can make a residential development feel more like a private community.
Architecture and Interior Design Should Work Together
The facade, windows, floor plan and interiors should be considered as connected elements rather than independent decisions.
Kingfisher Tower and Modern Indian Architecture
Kingfisher Towers is part of a broader transformation in Indian urban architecture.
As Indian cities become denser and land values increase, vertical residential buildings are becoming increasingly important.
At the same time, luxury buyers often continue to expect the space, privacy and amenities associated with large independent homes.
Projects such as Kingfisher Towers demonstrate one response to this challenge: create very large residences vertically rather than horizontally.
This idea can be seen as part of the evolution of modern Indian architecture, where traditional expectations of residential space are being adapted to high-density urban environments.
Frequently Asked Questions
What is Kingfisher Tower?
Kingfisher Tower, commonly called Prestige Kingfisher Towers, is a luxury residential high-rise development in Bengaluru, Karnataka. It consists of three towers and was completed in 2018.
Where is Kingfisher Tower located?
Prestige Kingfisher Towers is located around Kasturba Road and Vittal Mallya Road in central Bengaluru, near UB City.
How tall is Kingfisher Tower?
The reported roof height of Kingfisher Towers is approximately 122 metres, with 34 floors.
Who designed Kingfisher Towers?
The towers are attributed to Thomas Associates.
Who developed Kingfisher Towers?
The project was developed by Prestige Group in collaboration with the United Breweries Group.
When was Kingfisher Towers completed?
The project was completed in 2018. Construction began in 2012.
How many towers are there in Kingfisher Towers?
The completed development consists of three residential towers.
How large are the apartments?
Project documentation and reporting describe residences of approximately 8,321 square feet, with full-floor configurations associated with the development.
What is the Sky Mansion at Kingfisher Towers?
The Sky Mansion is an exceptionally large rooftop penthouse associated with Kingfisher Towers. Reports describe it as approximately 40,000 square feet and include features such as an infinity pool, landscaped areas and a helipad.
Final Thoughts
Kingfisher Tower Bangalore represents a distinctive approach to luxury residential architecture. Rather than simply stacking conventional apartments vertically, the project combines high-rise construction with unusually large residences, premium shared amenities and a highly distinctive rooftop mansion.
Its central Bengaluru location, modern high-rise form and emphasis on large private residences make it an interesting case study for understanding the evolution of luxury residential architecture in Indian cities.
For architects, designers and homeowners, the project also demonstrates an important principle: successful luxury architecture is created through the combination of space, proportion, privacy, views, materials, technology and thoughtful planning rather than through decoration alone.