Biophilic design is changing the way architects think about the relationship between buildings, people and the natural environment.
Instead of treating nature as decoration added after a building is designed, biophilic architecture attempts to integrate natural light, vegetation, water, natural materials, views, airflow and nature-inspired forms into the experience of a space.
The idea is increasingly relevant as people spend much of their time inside homes, offices, schools, hotels and other built environments.
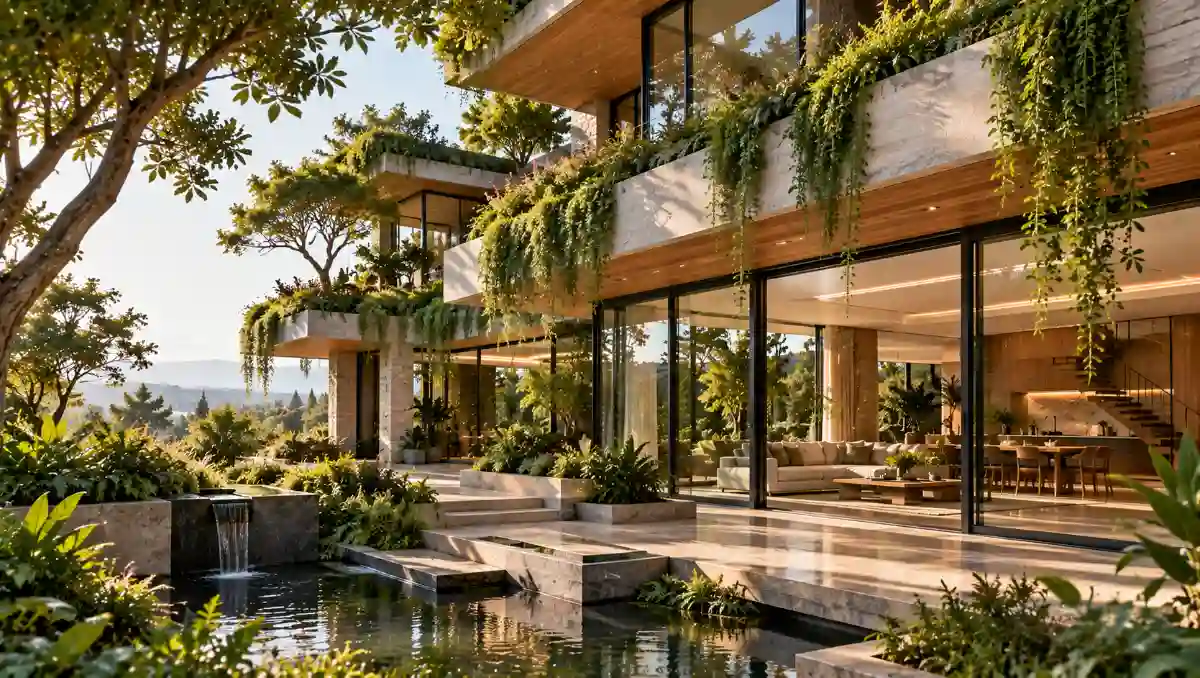
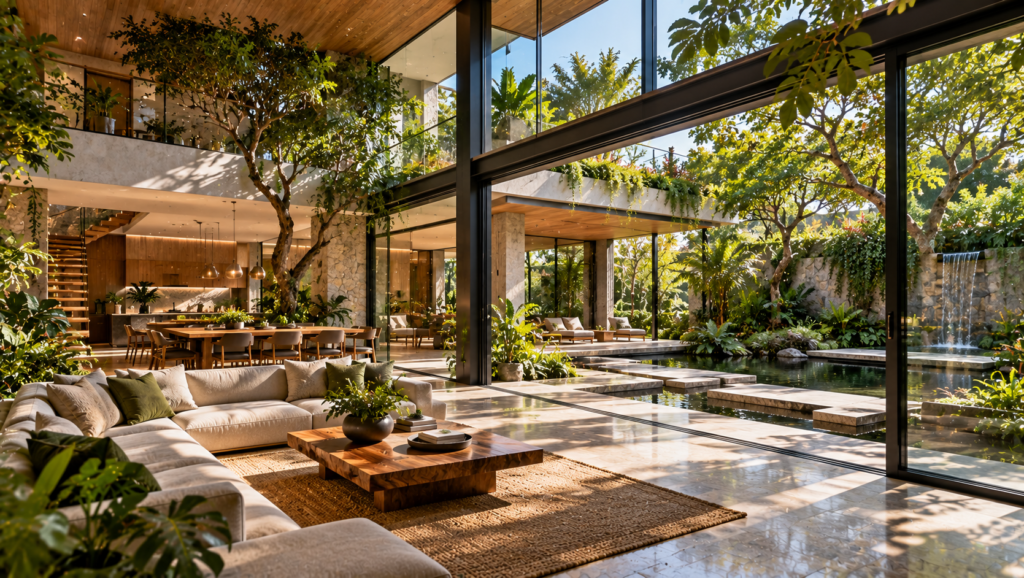
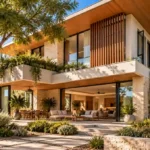
A biophilic building might feature an internal garden, a planted façade or large windows overlooking vegetation. But biophilic design can also be much subtler: changing daylight throughout the day, natural timber textures, fresh airflow, visual connections between indoor and outdoor spaces, or architectural forms inspired by patterns found in nature.
This guide explains what biophilic design is, its major principles, potential benefits, practical applications and some of the world’s most interesting examples of biophilic architecture.
What Is Biophilic Design?
Biophilic design is an approach to architecture and interior design that seeks to strengthen people’s connection with nature within the built environment.
The word biophilia broadly describes the human affinity for living systems and the natural world.
In architecture, this concept can influence everything from the orientation of a building to the materials used inside it.
Biophilic design may incorporate:
Natural daylight
Plants and vegetation
Views of landscapes
Natural ventilation
Water
Timber and stone
Organic forms
Natural textures
Seasonal variation
Indoor-outdoor transitions
Nature-inspired colours and patterns
The important distinction is that biophilic design is not simply about adding indoor plants.
A building filled with decorative plants but disconnected from daylight, airflow, landscape and natural materials may incorporate greenery without delivering a comprehensive biophilic experience.
The strongest projects integrate nature into the architecture itself.
This broader relationship between people, climate, daylight and building form is also central to modern architecture and home design, particularly as designers seek healthier and more responsive buildings.
Why Is Biophilic Design Becoming Important?
Urbanisation has transformed how many people experience nature.
Dense cities can provide enormous economic and social benefits, but urban life can also reduce everyday access to vegetation, natural landscapes and changing environmental conditions.
At the same time, modern lifestyles mean many people spend substantial periods inside buildings.
This creates an important architectural question:
Can buildings provide stronger connections to natural systems even in dense urban environments?
Biophilic design attempts to address this challenge.
Rather than positioning buildings and nature as opposites, it explores ways for architecture to become a bridge between them.
This can include something as dramatic as a planted high-rise or something as simple as positioning a desk where the occupant can see trees and daylight.
Core Principles of Biophilic Design
Successful biophilic design combines direct and indirect connections with nature rather than relying on plants alone.
There is no single architectural formula for creating a biophilic building.
However, successful projects frequently use a combination of several strategies.
1. Direct Connection With Nature
The most recognisable form of biophilic design is direct exposure to natural elements.
Examples include:
Indoor plants
Courtyards
Green roofs
Living walls
Trees
Water features
Gardens
Natural ventilation
Direct sunlight
Outdoor terraces
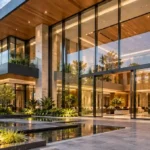
A courtyard containing trees and water, for example, provides more than visual decoration. It can create changing light, movement, sound and seasonal variation.
2. Natural Light
Daylight is one of the most powerful tools available to architects.
Well-positioned windows, skylights, atriums and courtyards can introduce daylight deep into a building while creating visual connections with the outside world.
However, good biophilic design does not simply maximise glass.
Too much uncontrolled glazing can produce:
Glare
Excessive solar heat gain
Privacy problems
Thermal discomfort
Successful daylight design balances light, views, shading and energy performance.
Our guide to energy-efficient windows explains how glazing, low-e coatings, SHGC and frame performance influence the relationship between daylight and building energy use.
3. Views of Nature
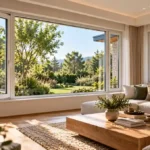
A window becomes more valuable from a biophilic perspective when it frames something meaningful.
This might be:
Trees
Gardens
Mountains
Water
Sky
Courtyards
Landscaped terraces
Even in dense cities, carefully positioned planting can create valuable views from bedrooms, living rooms, offices and circulation spaces.
Architects can therefore treat windows as frames for nature, rather than simply openings in walls.
4. Natural Materials
Materials can create another connection with the natural environment.
Common examples include:
Timber
Stone
Cork
Bamboo
Clay
Natural fibres
Material selection should still consider durability, maintenance, sourcing, indoor air quality and the environmental impact of production.
The goal is not simply to make a building appear rustic.
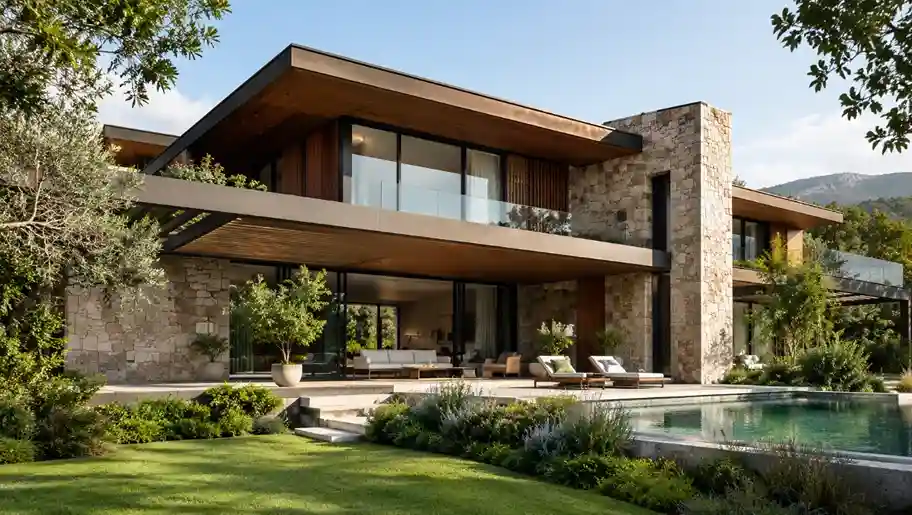
Natural materials can work effectively within highly contemporary architecture when used thoughtfully.
5. Vegetation
Plants are perhaps the most visible element of biophilic architecture.
They can appear as:
Indoor planting
Vertical gardens
Green walls
Balcony planting
Green roofs
Courtyard gardens
Landscaped terraces
Integrated planters
However, planting needs to be designed as infrastructure rather than decoration.
Architects need to consider:
Irrigation
Drainage
Root space
Daylight
Maintenance access
Plant selection
Climate
Structural loads
A spectacular living wall that cannot be maintained is not successful biophilic design.
6. Water
Water can introduce movement, reflection and sound into architecture.
Examples include:
Reflecting pools
Fountains
Interior water features
Rain gardens
Ponds
Visible stormwater systems
Water features should be designed carefully because maintenance, humidity, water consumption and hygiene can become significant considerations.
7. Natural Ventilation and Air Movement
Opening a window and feeling a breeze is a simple but powerful connection with the outdoor environment.
Where climate and building conditions allow, natural ventilation can provide occupants with changing airflow and environmental variation.
However, natural ventilation is not appropriate in every situation.
Outdoor pollution, humidity, noise, temperature extremes and building height may require mechanical or mixed-mode solutions.
Biophilic architecture should respond to local climate rather than following a universal formula.
8. Organic Forms and Patterns
Nature rarely consists entirely of perfect straight lines.
Designers can reference natural geometry through:
Curved forms
Branching structures
Repeating patterns
Fractal-like geometries
Leaf-inspired screens
Organic circulation routes
These references do not need to literally imitate a tree or flower.
Subtle patterns and spatial relationships can create a nature-inspired architectural language without becoming decorative imitation.
Direct vs Indirect Biophilic Design
Biophilic strategies can broadly be understood as direct or indirect connections with nature.
Direct Connection
Indirect Connection
Plants
Natural materials
Daylight
Nature-inspired patterns
Water
Organic forms
Natural airflow
Natural colours
Views of landscape
Biomorphic geometry
Outdoor gardens
Images or representations of nature
The most convincing biophilic environments often combine both.
A room might use timber surfaces and organic patterns while also providing daylight, vegetation and a direct view of a garden.
Potential Benefits of Biophilic Design
Biophilic design is frequently associated with wellbeing, comfort and environmental quality.
Research has explored relationships between exposure to natural elements and outcomes including stress, attention, mood and perceived wellbeing.
However, it is important not to treat biophilic design as a guaranteed medical intervention.
Building outcomes depend on the specific design, occupants, climate, operation and many other variables.
From an architectural perspective, potential benefits can include:
Improved Connection With Nature
Perhaps the most direct benefit is simply creating spaces where occupants have greater visual and physical contact with natural elements.
More Enjoyable Interior Environments
Daylight, vegetation, views and natural materials can help create spaces that feel less visually sterile.
Better Daylight Experience
Thoughtful orientation and window design can provide changing natural light throughout the day.
Opportunities for Natural Ventilation
Climate-responsive buildings may use operable windows, courtyards and cross-ventilation to connect occupants with outdoor air.
Support for Restorative Environments
Research into nature exposure suggests that contact with natural environments can be associated with psychological restoration and reduced stress in some contexts.
The quality of implementation matters considerably.
Biophilic Design vs Sustainable Design
Biophilic and sustainable design are related, but they are not identical.
Biophilic design focuses primarily on strengthening the relationship between people and nature.
Sustainable design focuses more broadly on reducing environmental impact through strategies such as:
Energy efficiency
Water efficiency
Low-carbon materials
Waste reduction
Renewable energy
Responsible sourcing
Building longevity
A building can be visually green without being particularly sustainable.
For example, maintaining extensive vegetation in an unsuitable climate could require significant water and energy.
Similarly, a highly energy-efficient building might provide little meaningful contact with nature.
The strongest projects attempt to combine both approaches.
10 Inspiring Examples of Biophilic Architecture
Real buildings demonstrate how differently biophilic principles can be interpreted.
1. Bosco Verticale — Milan, Italy
Bosco Verticale is one of the world’s most recognisable examples of vegetation integrated into high-rise architecture.
Designed by Stefano Boeri Architetti, the residential towers incorporate extensive planting across balconies.
Trees and shrubs become part of the building’s visual identity rather than being confined to a garden at ground level.
The project demonstrates how vegetation can become an architectural component in a dense urban context.
2. Jewel Changi Airport — Singapore
Jewel Changi Airport creates an extraordinary indoor landscape around the Rain Vortex and Forest Valley.
Vegetation, water, daylight and circulation combine to create an interior environment that feels dramatically different from a conventional airport complex.
Its significance for biophilic design is the scale at which landscape has been integrated into a major transport and commercial destination.
3. Amazon Spheres — Seattle, USA
Amazon Spheres combine workplace environments with extensive indoor planting inside large glass structures.
The project challenges the conventional separation between an office and a greenhouse-like environment.
Vegetation is not merely placed around desks; it becomes central to the spatial experience.
4. Khoo Teck Puat Hospital — Singapore
Khoo Teck Puat Hospital is frequently discussed in relation to healing environments and nature-integrated healthcare architecture.
Landscape, vegetation, water and views are incorporated throughout the complex.
The project demonstrates how biophilic principles can extend beyond homes and offices into healthcare environments.
5. Parkroyal Collection Pickering — Singapore
PARKROYAL COLLECTION Pickering integrates extensive elevated landscaping and planted terraces into a dense urban hotel.
Its architecture demonstrates how vegetation can occupy multiple levels rather than remaining at street level.
6. One Central Park — Sydney, Australia
One Central Park incorporates vertical planting into its residential towers.
The project demonstrates how façade design, planting and high-density urban housing can be combined.
7. Gardens by the Bay — Singapore
Gardens by the Bay explores the relationship between architecture, horticulture and environmental systems on a major urban scale.
Its conservatories and Supertree structures blur conventional boundaries between landscape infrastructure and architecture.
8. California Academy of Sciences — San Francisco, USA
California Academy of Sciences is notable for its living roof and integration with the surrounding park environment.
The roof transforms part of the building envelope into a planted landscape.
9. Nanyang Technological University School of Art, Design and Media — Singapore
The building is widely recognised for its sweeping green roofs that visually extend the surrounding landscape across the architecture.
Instead of treating the roof as a purely technical surface, the project turns it into part of the landscape experience.
10. ACROS Fukuoka — Fukuoka, Japan
ACROS Fukuoka presents a distinctive stepped garden façade.
From one side it appears as an urban building, while the terraced side forms a dramatic planted landscape.
It demonstrates how architecture can negotiate between dense city fabric and public green space.
How to Apply Biophilic Design in Real Buildings
Biophilic design does not require a building to be covered with vegetation. A well-designed connection to daylight, natural materials, outdoor views and comfortable spaces can be equally important.
The most successful approach begins with the building’s climate, available space, maintenance requirements and occupants’ needs.
1. Prioritize Daylight Without Creating Glare
Natural daylight can make interiors feel more connected to the outside environment.
However, oversized windows can also increase unwanted heat gain and visual discomfort.
Architects should consider window orientation, external shading, glazing performance and the location of workspaces or seating areas.
2. Create Meaningful Views of Nature
A window overlooking trees, a courtyard garden or a planted terrace can provide a visual connection to nature.
Even where outdoor space is limited, thoughtful window placement can help occupants experience changing daylight, weather and seasonal conditions.
3. Choose Plants According to Building Conditions
Indoor planting should respond to available light, temperature, humidity and maintenance capacity.
Plants requiring bright light may struggle in deeply shaded interiors, while poorly planned irrigation can create moisture problems.
Green walls and rooftop gardens also require careful consideration of waterproofing, drainage, structural support and ongoing maintenance.
4. Use Natural Materials Thoughtfully
Timber, stone, clay and other natural materials can introduce texture and visual warmth.
Material selection should also consider durability, responsible sourcing, indoor emissions and cleaning requirements.
A natural appearance does not automatically mean a material has a lower environmental impact.
5. Measure Performance Rather Than Appearance Alone
Biophilic design should be evaluated through more than photographs.
Depending on the project, useful measures may include:
Daylight availability and glare
Indoor temperature and thermal comfort
Ventilation and indoor air quality
Occupant satisfaction
Water consumption for planted areas
Maintenance requirements
A building filled with plants is not necessarily sustainable if it requires excessive irrigation, artificial lighting or frequent replacement.
Biophilic Design Strategies by Building Type
Building Type
Practical Design Strategy
Small homes
Balcony planting, natural daylight and outdoor views
Offices
Daylit workspaces, accessible planted areas and visual connections to greenery
Schools
Shaded courtyards, outdoor learning areas and daylight-conscious classrooms
Hospitals
Views of landscaped spaces and comfortable outdoor areas
Commercial buildings
Atriums, planted terraces and climate-appropriate shading
Common Mistakes to Avoid
One common mistake is treating biophilic design as interior decoration rather than an integrated architectural approach.
Adding plants after construction cannot always compensate for poor daylight, inadequate ventilation or uncomfortable indoor temperatures.
Another mistake is selecting elaborate green walls without planning irrigation access, drainage and maintenance.
The goal is not to make every building look like a forest. It is to create thoughtful, practical connections between people, buildings and the natural environment.
How to Use Biophilic Design in Homes
A home does not need a huge living wall or indoor waterfall to benefit from biophilic principles.
Small interventions can be more practical and effective.
Position Windows Around Views
Before deciding where windows should go, identify the best exterior views.
A strategically placed window framing one mature tree may provide a stronger nature connection than a much larger window facing a blank wall.
Create Indoor-Outdoor Continuity
Patios, courtyards, balconies and terraces can become extensions of interior living spaces.
Similar flooring tones, aligned openings and large doors can strengthen visual continuity.
Introduce Plants Where They Can Thrive
Choose plants according to actual daylight, humidity and maintenance conditions rather than appearance alone.
Use Natural Materials
Timber, stone, clay and other tactile materials can introduce natural variation and texture.
Design With Daylight
Consider how sunlight changes from morning to evening and across seasons.
Window placement should respond to orientation, climate and shading requirements.
Make Nature Visible From Everyday Spaces
Views from frequently occupied areas—such as a desk, kitchen, dining table or bed—can be particularly valuable.
Biophilic Design in Offices
Biophilic principles can also influence workplace design.
Strategies can include:
Daylight near workstations
Views toward vegetation
Indoor planting
Outdoor terraces
Natural materials
Informal garden spaces
Varied lighting conditions
Technology can also interact with nature-oriented design. Our guide to technobiophilia in smart buildings explores how digital systems and biophilic principles can intersect within contemporary architecture.
Biophilic Design in Schools
Educational buildings can use courtyards, gardens, daylight and outdoor learning areas to provide students with more direct contact with natural environments.
Potential strategies include:
Classroom views toward vegetation
Outdoor teaching spaces
Natural materials
School gardens
Shaded courtyards
Daylight-focused classrooms
The objective should be to integrate nature into everyday learning rather than creating a decorative garden that students rarely experience.
Biophilic Design in Healthcare
Healthcare environments are particularly interesting applications for biophilic architecture.
Design strategies may include:
Garden views from patient rooms
Accessible landscaped courtyards
Natural daylight
Interior planting
Calm natural materials
Outdoor recovery spaces
Healthcare design still needs to prioritise infection control, accessibility, clinical operations and patient safety, so biophilic strategies must work within those requirements.
Role of Facades in Biophilic Architecture
The façade forms the boundary between indoor and outdoor environments.
It can therefore play an important role in biophilic design.
Strategies include:
Planted balconies
Green walls
Shading devices
Operable windows
Deep terraces
Framed landscape views
Daylight control
Seasonal shading
Dynamic façade systems can also respond to changing environmental conditions. Our guide to kinetic facades explores how movable building envelopes can respond to light and climate.
However, adding vegetation to a façade requires careful consideration of irrigation, drainage, structural loading, wind exposure, maintenance and plant selection.
Common Biophilic Design Mistakes
Adding Plants Without a Strategy
A few plants do not automatically make a building biophilic.
Nature should be integrated into the spatial and environmental design.
Ignoring Climate
A strategy successful in humid Singapore may be inappropriate in an arid or cold climate.
Biophilic design should respond to local ecology.
Excessive Glass
Large windows can improve views but can also create glare and unwanted heat gain.
Glazing and shading need to be designed together.
Choosing High-Maintenance Vegetation
Planting that requires constant replacement or excessive irrigation can undermine the project’s environmental goals.
Forgetting Maintenance
Green walls, water features and planted roofs all require long-term management.
Maintenance access should be considered during design, not after construction.
Using Nature Only as Decoration
The strongest biophilic architecture changes how people experience a building rather than simply changing how the building looks.
Is Biophilic Design Expensive?
Biophilic design does not necessarily require expensive architectural features.
Some strategies can be incorporated early in the design process with relatively modest additional complexity.
Examples include:
Better window positioning
Preserving existing trees
Creating framed views
Designing cross-ventilation
Using appropriate natural materials
Providing shaded outdoor spaces
Other interventions—such as extensive green walls, complex irrigation systems or major interior landscapes—can involve substantial installation and maintenance costs.
This makes early planning important.
Future of Biophilic Architecture
Biophilic design is likely to continue evolving alongside sustainable architecture, smart buildings and climate-responsive design.
Future projects may increasingly combine:
Biophilic design
Passive design
Smart environmental controls
High-performance façades
Renewable energy
Water-sensitive landscaping
Urban biodiversity
Climate-resilient planting
The most interesting development may be a shift away from viewing nature as an optional architectural feature.
Instead, architects may increasingly consider natural systems alongside structure, circulation, daylight and energy performance from the beginning of the design process.
Final Thoughts
Biophilic design in architecture is much more than placing plants inside buildings.
At its best, it creates meaningful relationships between people and nature through daylight, views, vegetation, airflow, water, natural materials and spatial experience.
Projects such as Bosco Verticale, Jewel Changi Airport and Khoo Teck Puat Hospital demonstrate the concept at an ambitious architectural scale.
But biophilic design can also begin with much smaller decisions: preserving a tree, framing a garden view, positioning a window for morning light or creating a shaded courtyard.
The goal is not to make every building look like a forest.
It is to design buildings that respond more thoughtfully to people, climate and the natural environment.
As architecture becomes increasingly focused on wellbeing, sustainability and environmental performance, biophilic design offers a useful framework for creating spaces where nature is not simply outside the building—it becomes part of how the building is experienced.
Frequently Asked Questions
What is biophilic design in architecture?
Biophilic design is an architectural approach that aims to strengthen people’s connection with nature through elements such as daylight, vegetation, natural materials, water, views, airflow and nature-inspired forms.
What are examples of biophilic design?
Examples include indoor gardens, planted façades, green roofs, courtyards, natural ventilation, large windows overlooking vegetation, natural materials and water features.
What is the difference between biophilic design and green architecture?
Biophilic design primarily focuses on people’s connection with nature, while green or sustainable architecture more broadly addresses environmental impacts such as energy, water, materials and carbon. A building can incorporate both approaches.
Are plants necessary for biophilic design?
No. Plants are one strategy, but biophilic design can also involve daylight, natural airflow, landscape views, water, natural materials, organic patterns and spatial connections with outdoor environments.
Can biophilic design be used in small homes?
Yes. Small homes can use window placement, daylight, views, indoor plants, natural materials, balconies and small courtyards to create stronger connections with nature.
Is biophilic design sustainable?
It can support sustainable architecture, but biophilic design is not automatically sustainable. Vegetation, water features and materials should be appropriate for the local climate and designed with resource use and maintenance in mind.
What are some famous biophilic buildings?
Frequently discussed examples include Bosco Verticale in Milan, Jewel Changi Airport in Singapore, Amazon Spheres in Seattle, Khoo Teck Puat Hospital in Singapore, One Central Park in Sydney and ACROS Fukuoka in Japan.