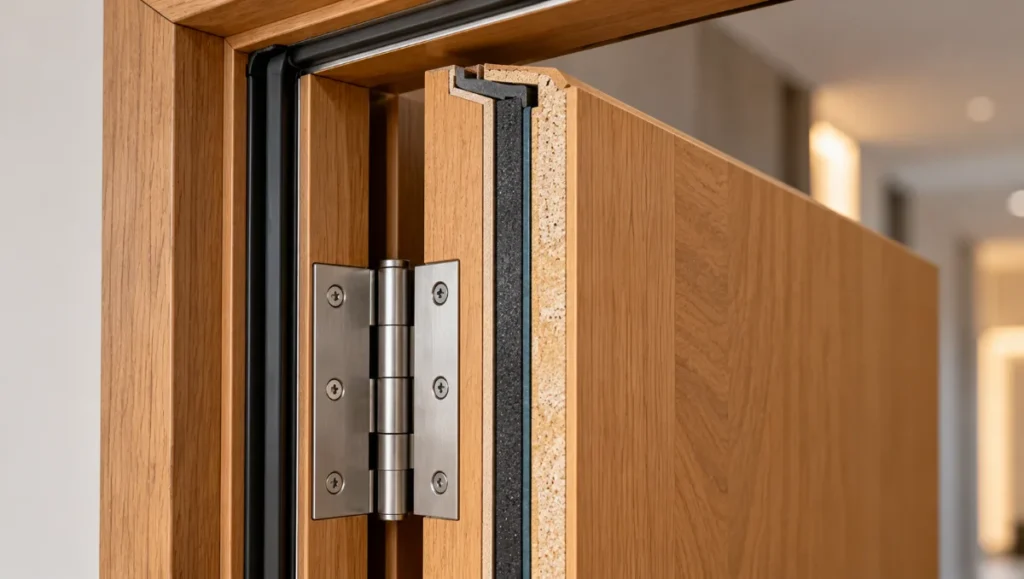
Fire doors are among the most important safety components in residential and commercial buildings. Unlike ordinary interior doors, they are designed and tested to resist the spread of fire and, where specified, smoke between building compartments.
They can help protect escape routes and give occupants additional time to reach safety.
But choosing a fire door involves more than purchasing a thick timber or steel door. Its fire-resistance rating, frame, seals, hinges, glazing, closing mechanism and installation must work together as a tested or otherwise approved assembly.
This guide explains how fire doors work, the main types and materials, what ratings such as FD30 and FD60 mean, and what homeowners and building professionals should check before buying.
What Is a Fire Door?
A fire door is a specially designed door assembly intended to resist the passage of fire for a specified period under standardized test conditions.
A complete fire door assembly may include:
A fire-rated door leaf
A compatible frame
Fire-rated hinges and hardware
An appropriate latch or locking mechanism
Intumescent seals
Smoke seals where required
A suitable door closer
Fire-rated glazing where specified
Not every fire door has exactly the same components. The approved configuration depends on its tested design and the building’s requirements.
A fire door is also not necessarily fireproof. Its rating describes performance under specified test conditions, not a guarantee that it will remain effective for that exact duration in every real fire.
How Do Fire Doors Work?
Fire doors form part of a building’s passive fire protection system.
When correctly installed and closed, they help maintain the separation between different areas of a building.
Three principles are especially important.
Fire Resistance
The door leaf, frame and associated components are designed to resist fire exposure for a specified test period.
Sealing
Intumescent materials expand when exposed to high temperatures, helping seal gaps around the door. Smoke seals, where required, help restrict smoke leakage under relevant conditions.
Closing and Latching
Many fire doors must close and latch automatically so that the fire-resisting barrier remains in place.
A fire door wedged open or prevented from latching may not provide its intended protection.
Fire Door Ratings Explained
Fire doors are classified according to recognized testing and regulatory systems.
Common UK designations include FD30 and FD60. In North America, ratings are often expressed in minutes or hours using different standards and listing systems.
FD30 Fire Doors
An FD30 designation generally indicates a fire-resistance integrity rating of 30 minutes under the relevant test or assessment.
These doors are used in locations where that level of protection is specified.
FD60 Fire Doors
FD60 doors are associated with 60 minutes of fire-resistance integrity.
They may be specified where building design or applicable regulations require a higher rating.
FD30S and FD60S
In UK terminology, the additional S indicates a smoke-control provision.
Smoke performance should not be assumed merely because a door has a fire-resistance rating.
Other Fire Door Ratings
Other tested ratings exist, including 20-, 45-, 90- and 180-minute assemblies in certain North American applications.
The correct rating depends on the applicable building code, the type of wall or compartment, occupancy and the location of the opening.
Important: A higher-rated door is not automatically an acceptable substitute. The complete assembly must be suitable and approved for its intended location.
Types of Fire Doors by Material
1. Timber Fire Doors
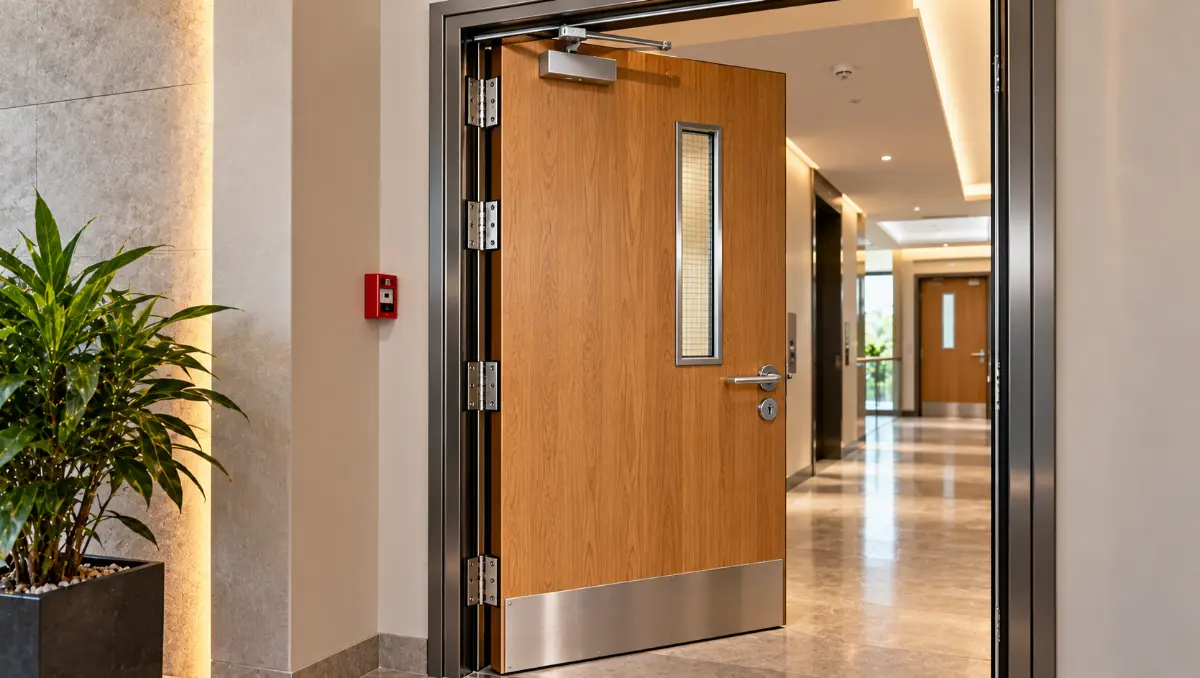
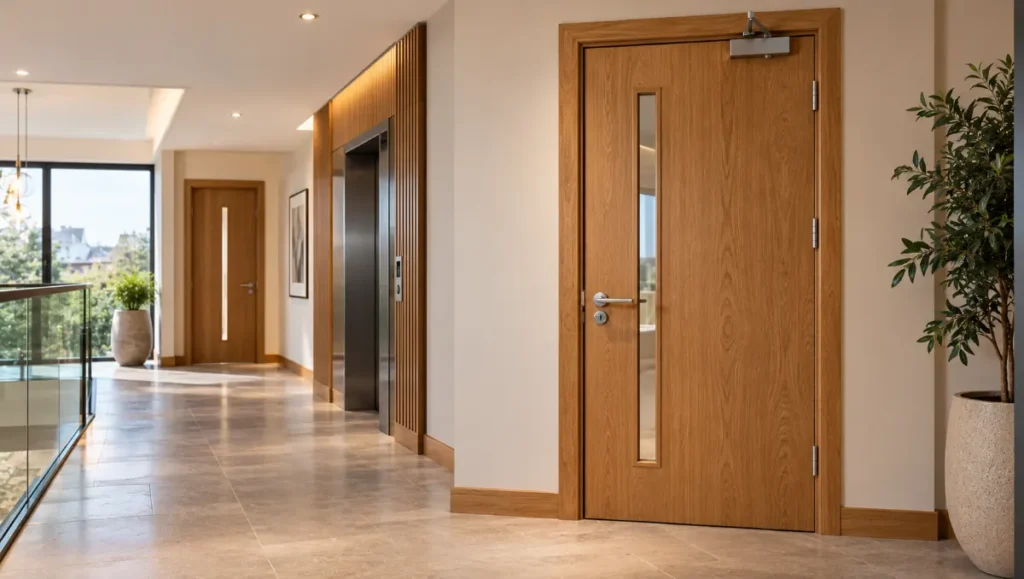
Certified timber doorsets can combine fire resistance with contemporary interior design.
Timber fire doors are common in residential buildings, hotels and offices.
They may use engineered cores, timber components and decorative finishes to achieve a specified tested performance.
They can be finished to suit traditional or contemporary interiors.
However, an ordinary solid-wood door should never be assumed to be fire-rated simply because it looks substantial.
Best suited to: Residential interiors, apartments, offices and hospitality spaces where an approved timber system is appropriate.
2. Steel Fire Doors
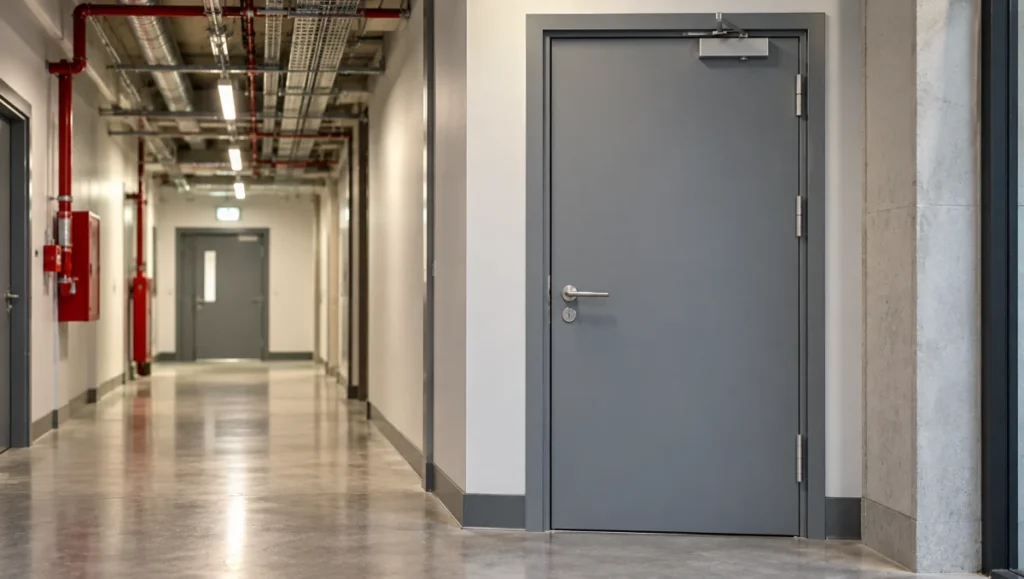
Steel fire doors are commonly specified for suitable commercial and service-area applications.
Steel fire doors are widely used in commercial, industrial and service areas.
They can provide robust construction and may be available in different tested fire-resistance classifications.
Typical applications include plant rooms, utility areas and service corridors.
Their suitability depends on the certified assembly, environmental exposure and required hardware.
Best suited to: Commercial buildings, industrial spaces and service areas.
3. Glazed Fire Doors
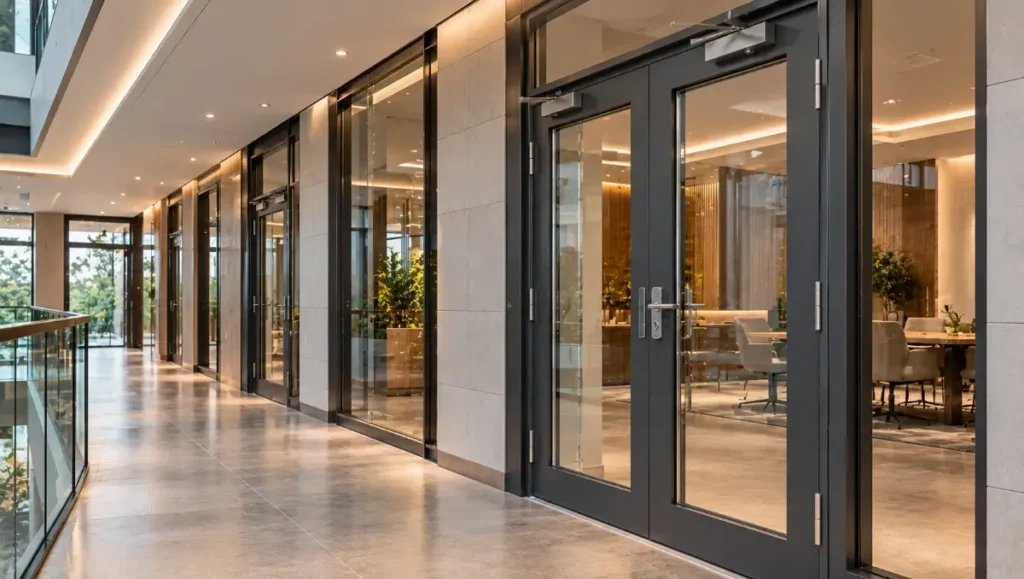
Approved fire-resistant glazing can provide visibility and daylight while preserving specified fire performance.
Glazed fire doors incorporate specially tested fire-resistant glazing.
They can maintain visual connections and allow daylight through internal partitions while providing specified fire performance.
However, the glass, framing, glazing beads and seals must be compatible with the approved doorset.
Ordinary glass cannot simply be substituted for fire-rated glazing.
Best suited to: Office corridors, public buildings and selected residential or commercial interiors.
4. Composite Fire Doors
Some certified fire door systems use composite construction involving multiple engineered materials.
These may be designed to provide specific combinations of fire resistance, appearance, weather performance and security.
The term “composite” alone does not establish fire performance.
Best suited to: Applications where a properly certified composite doorset meets the building specification.
5. Sliding and Rolling Fire Doors
Specialized sliding and rolling fire door assemblies are used in certain industrial, commercial and large-opening applications.
They may operate automatically through approved release mechanisms when fire detection systems activate.
These products are not interchangeable with ordinary residential sliding doors.
Best suited to: Warehouses, service openings and other engineered commercial applications.
Fire Door Materials Compared
Material
Typical advantage
Main consideration
Timber
Versatile interior appearance
Must use an approved assembly
Steel
Robust construction
Weight, finish and corrosion exposure
Fire-rated glazing
Daylight and visibility
Glass and framing must be compatible
Composite
Flexible engineered construction
Certification is product-specific
Rolling steel
Suitable for specialized large openings
Requires dedicated closing and release systems
Material alone cannot establish the fire rating.
Where Are Fire Doors Required?
Fire door requirements depend on the building’s country, occupancy, layout, height, compartmentation strategy and applicable codes.
They may be required at locations such as:
Protected stairways and escape routes
Apartment entrances opening onto shared corridors
Certain doors between garages and dwellings
Plant and equipment rooms
Fire-compartment boundaries
Commercial corridors and service areas
Not every bedroom, kitchen or residential entrance requires a fire door.
For example, the requirements for a single-family house in the United States can differ substantially from those for an apartment block in England or a commercial building in Australia.
Always establish the applicable local requirements before selecting the product.
Fire Door Requirements in Different Countries
United States
Fire door assemblies are commonly addressed through adopted building and fire codes, product listings and standards such as NFPA 80.
The required rating and assembly configuration depend on the particular opening and code jurisdiction.
United Kingdom
UK projects commonly encounter FD30, FD60 and related smoke-control designations.
Requirements for new construction and existing buildings are not always identical.
For example, England’s fire-door guidance recognizes that an existing apartment entrance door may remain acceptable even when it does not meet all modern new-build specifications, depending on its condition and the building’s fire risk assessment.
Canada
Fire doors are governed through the applicable national or provincial building-code framework, adopted standards and recognized product approvals.
Australia
Fire-resistant doorsets must meet relevant requirements of the National Construction Code and applicable referenced standards, including appropriate testing and installation requirements.
Europe
European projects may use fire-resistance classifications such as EI ratings, with additional classifications for smoke control and self-closing performance.
A designation from one system should not be treated as automatically interchangeable with another country’s rating.
What Is the Difference Between a Fire Door and a Normal Door?
The difference is not simply thickness or material.
A fire door assembly has supporting test, assessment, listing or certification evidence for a defined performance and configuration.
An ordinary door generally does not.
Fire doors may also require specialized seals, closers, frames and hardware.
Painting an ordinary door with a coating or adding seals does not automatically turn it into a certified fire door.
Why Fire Door Frames and Seals Matter
Compatible seals help restrict fire and smoke movement as part of a correctly specified doorset.
A fire door cannot be evaluated separately from its frame and perimeter details.
Even a correctly rated door leaf may fail to perform as intended if installed in an unsuitable frame.
Intumescent seals, where required, expand under heat to help restrict the passage of fire.
Smoke seals perform a different function, restricting smoke movement under relevant conditions.
The location, type and dimensions of these seals must match the approved system.
Do not assume that installing extra seals will improve an assembly. Unauthorized changes may affect its tested performance.
Fire Door Closers and Hinges
Fire doors frequently rely on suitable self-closing devices to return the door to its closed position.
Where required, the closer must allow the door to close fully and engage the latch.
Hinges must also be appropriate for the door’s weight and approved configuration.
Fire door hardware should not be replaced with decorative alternatives unless their compatibility has been verified.
A door that looks correct but does not close properly may be a serious safety concern.
Can Fire Doors Have Glass Panels?
Yes, but only when the glazing arrangement is part of an approved fire door system.
Fire-rated glazing can provide daylight and visibility while maintaining the specified performance.
The permitted glass size, type, positioning and retention system are controlled by the relevant product evidence.
Homeowners should not cut a new window opening into a fire door or replace fire-rated glass with ordinary glazing.
How Much Do Fire Doors Cost?
Fire door costs vary widely by country, rating, material, dimensions, finish, glazing, hardware and installation.
A basic certified internal timber doorset may cost considerably less than a large glazed steel assembly or a specialized commercial fire door.
The full project cost may include the door leaf, frame, seals, closer, compatible hardware, removal of the existing assembly, installation, making good and documentation.
A low advertised price for a door leaf alone may not represent the cost of a complete compliant installation.
For meaningful comparisons, obtain local quotations for the same required rating and doorset configuration.
Fire Door Installation: What Homeowners Should Know
Fire doors should be installed by competent professionals following the approved system’s installation instructions and local requirements.
Installation involves more than hanging the door.
The installer must confirm the compatibility of the door, frame, wall construction, hardware, seals, fixings and perimeter fire-stopping.
Door gaps and clearances are particularly important.
There is no universal gap dimension suitable for every fire door. The permitted clearances depend on the approved assembly and relevant standard.
Do not trim, drill, modify or relocate components without confirmation that the change is permitted.
Fire Door Inspection and Maintenance
A fire door must remain functional throughout its service life.
Routine checks should consider:
Whether the door closes and latches properly
Visible damage to the door or frame
Missing or damaged seals
Problems with hinges or closers
Unapproved holes or modifications
Obstructions that prevent closing
Damage to fire-rated glazing
Missing or illegible identification where required
The frequency and formal requirements for inspections depend on local rules and building type.
For example, England has specific fire-door checking obligations for certain multi-occupied residential buildings.
Any significant defect should be assessed and corrected by a competent person.
Common Fire Door Mistakes
Buying Only the Door Leaf
A certified door leaf does not necessarily create a compliant assembly when paired with an arbitrary frame or hardware.
Assuming Any Heavy Door Is Fire-Rated
Weight and thickness are not substitutes for product evidence.
Removing the Door Closer
Removing or disabling required closing hardware can undermine the fire protection strategy.
Widening Gaps for Convenience
Unauthorized alterations to clearances may compromise performance.
Adding Unapproved Locks or Glazing
Cutting into a fire door can affect the integrity of the approved assembly.
Leaving Fire Doors Wedged Open
A door held open by a wedge cannot automatically close when needed. Approved automatic-release hold-open systems may be permitted in suitable applications.
How to Choose the Right Fire Door
Start with the building’s actual fire safety requirements.
Identify the required rating, smoke-control provisions, location and door configuration through the applicable code, approved plans or fire risk assessment.
Then evaluate the complete doorset.
Check the manufacturer, product identification, relevant certification or listing, permitted hardware, glazing options, installation instructions and warranty.
For replacement projects, establish whether the existing frame and surrounding construction can be retained under the approved solution.
Choose appearance and finishes only after confirming safety and compatibility.
Are Fire Doors Worth the Investment?
Where a fire door is required, it is not an optional upgrade. It is part of the building’s safety strategy.
Even where a particular door is not legally required, the decision to install a fire-rated assembly should be informed by a qualified professional rather than assumptions about fire resistance.
The real value of a fire door lies in its role within the wider system of compartmentation, detection, escape planning and building management.
A properly specified and maintained fire door can be a critical part of that system.
Final Thoughts
Fire doors are essential components of passive fire protection, but their effectiveness depends on more than the material or rating printed in a product listing.
A complete fire door assembly must be suitable for its location, supported by appropriate performance evidence, correctly installed and kept in working condition.
Whether choosing a timber FD30 doorset for a residential project or a specialized steel assembly for a commercial building, the priority should always be verified performance and compliance with local requirements.
The best fire door is not simply the one with the highest rating or most attractive finish. It is the correctly specified, compatible and maintained assembly for the building.
Frequently Asked Questions
What is the purpose of a fire door?
A fire door helps resist the spread of fire and, where designed for smoke control, smoke between building areas. It forms part of the building’s passive fire protection strategy.
What is an FD30 fire door?
FD30 generally refers to a door assembly with 30 minutes of fire-resistance integrity under the relevant UK test or assessment framework.
What is the difference between FD30 and FD60?
FD30 and FD60 refer to different nominal fire-resistance periods, commonly 30 and 60 minutes. The correct rating depends on the building’s requirements.
Can a fire door be made of wood?
Yes. Certified timber fire door systems are widely used, but ordinary wooden doors should not be assumed to be fire-rated.
Can a fire door have glass?
Yes, provided the fire-resistant glazing and its installation are included within the approved assembly.
Do all fire doors need self-closers?
Many fire doors require self-closing mechanisms, but exact requirements depend on their use, configuration and local regulations.
Can I install a fire door myself?
Fire door installation is a safety-critical task. A competent installer should follow the approved assembly instructions and applicable regulations.
How often should fire doors be inspected?
Inspection requirements vary by country, building type and use. Some buildings have prescribed checking intervals, while others require inspection according to applicable standards or risk assessments.
Is a fire door completely fireproof?
No. A fire door is tested or assessed for specified fire-resistance performance. It does not guarantee unlimited protection or a particular survival period in every real fire.