Keeping a home comfortable in hot weather does not have to begin with a larger air-conditioning system.
A well-designed house can reduce unwanted heat before it enters the building and use shade, airflow, insulation, windows, materials and landscaping to create a more comfortable indoor environment.
This approach is often described as climate-responsive design: designing a building around the sun, wind, temperature, humidity and seasonal conditions of its location rather than treating climate as an afterthought.
The exact solution varies enormously between a dry desert climate, a humid tropical region and a place with hot summers but cold winters. There is no universal passive-cooling formula.
However, these 15 climate-responsive house design strategies provide a useful starting point for creating a home that stays naturally cooler while reducing its dependence on mechanical cooling.
What Is Climate-Responsive House Design?
Climate-responsive architecture uses local environmental conditions to influence the form, orientation, openings, materials and landscape of a building.
For cooling-focused homes, the basic objectives are straightforward:
Reduce unwanted solar heat
Protect windows and walls from intense sun
Use appropriate natural ventilation
Limit heat transfer through the building envelope
Release accumulated heat when outdoor conditions permit
Create comfortable shaded indoor and outdoor spaces
The U.S. Department of Energy identifies orientation, fenestration, surface reflectance and shading among the architectural considerations involved in highly energy-efficient buildings.
The important point is that passive cooling begins with the building itself, not with an appliance added afterward.
1. Orient the House for the Local Climate
Before selecting windows, cladding or roof materials, consider how the house sits on its site.
Orientation determines which walls and windows receive direct sunlight throughout the day.
This becomes particularly important in hot climates because low-angle morning and afternoon sun can be difficult to control.
But there is no globally correct direction for every house.
Sun paths differ between the Northern and Southern Hemispheres, while the best orientation also depends on climate, site constraints, prevailing winds, surrounding buildings and landscape.
For that reason, climate-responsive design should begin with a site-specific sun and wind analysis.
This is also why broader modern architecture and home design should consider orientation early rather than treating it as a final facade decision.
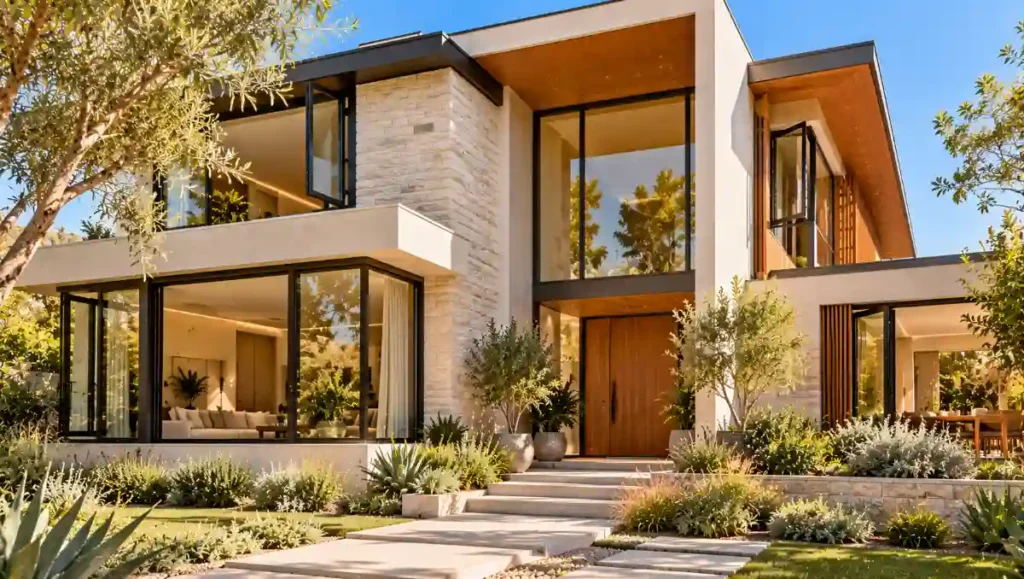
2. Shade Windows Before Heat Reaches the Glass
Windows can provide beautiful daylight and views, but direct solar radiation through glazing can introduce significant unwanted heat.
External shading can stop much of that solar exposure before it reaches the window.
Possible strategies include:
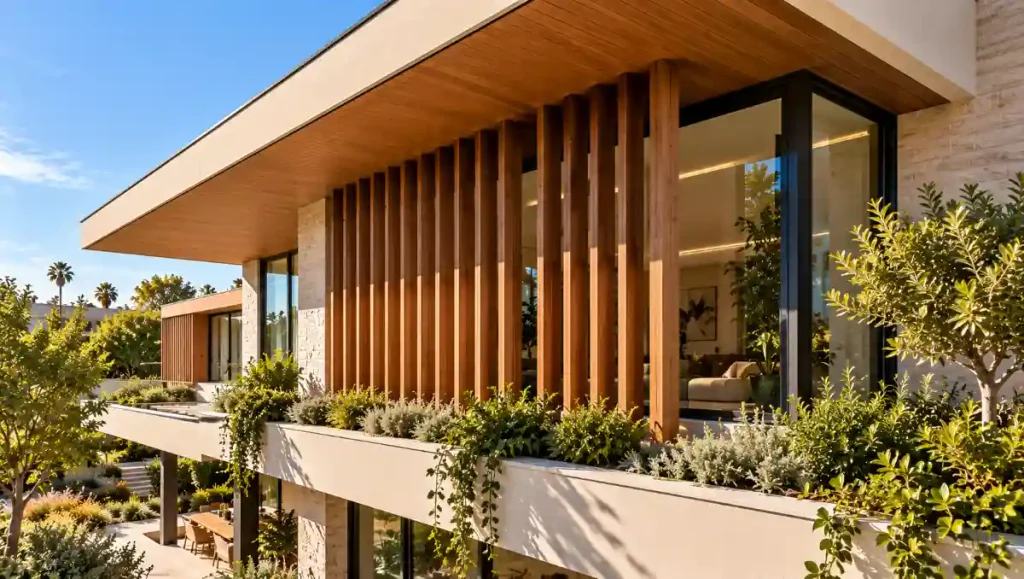
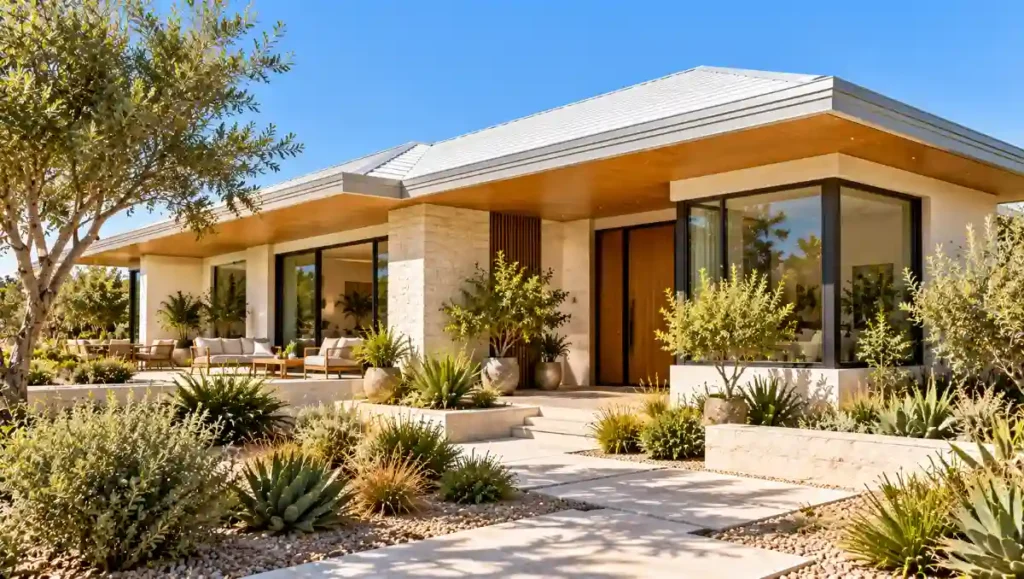
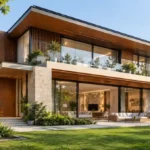
Roof overhangs
Awnings
Exterior shutters
Pergolas
Vertical fins
Horizontal louvers
Exterior screens
Shaded verandas
The appropriate geometry depends on orientation and latitude.
A fixed horizontal overhang may work well where seasonal sun angles make it possible to block high summer sun while admitting lower winter sun. East- and west-facing glazing often requires different treatment because morning and afternoon sunlight arrives at a lower angle.
The U.S. Department of Energy specifically identifies overhangs, shutters and solar screens among strategies for lowering heat gain through sun-exposed windows.
3. Design for Cross-Ventilation
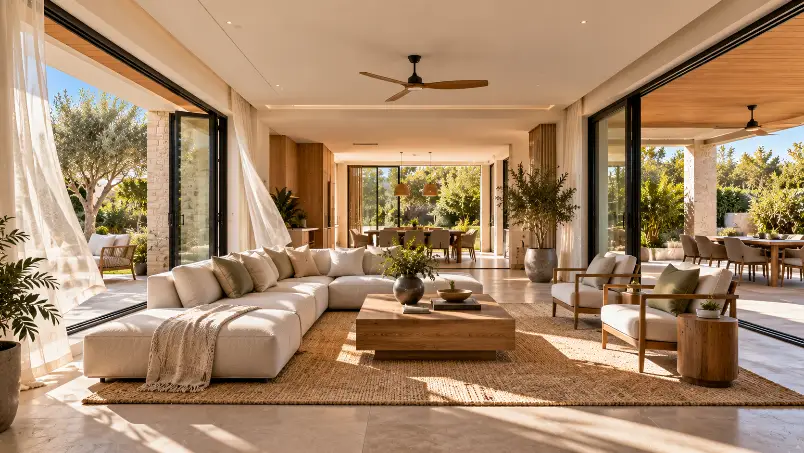
Cross-ventilation occurs when outdoor air can enter through openings on one side of a space and leave through openings elsewhere.
This can be much more effective than placing a single operable window in an otherwise enclosed room.
Start by understanding prevailing breezes, then position suitable openings so air can travel through occupied areas.
Internal partitions and doors matter too. A perfectly positioned window will achieve little if the airflow path is immediately blocked.
Our guide to best windows for modern homes can help when selecting window opening types for ventilation, daylight and views.
Natural ventilation works best when outdoor air is cooler and suitable for indoor use. DOE building-science guidance notes that it is particularly useful in climates with cool nights and regular breezes.
4. Use the Stack Effect to Release Warm Air
Warm air tends to rise.
Architecture can take advantage of this through appropriately positioned low and high openings.
Cooler outdoor air can enter lower in the building while warmer air escapes through higher windows, vents or other designed openings.
This strategy can be especially useful in:
Double-height living spaces
Stairwells
Atriums
Courtyards
High-ceiling rooms
Operable clerestory windows can provide a high-level exhaust point while also introducing daylight.
The success of stack ventilation depends on temperature differences, opening sizes, building height and outdoor conditions, so it should be designed rather than assumed.
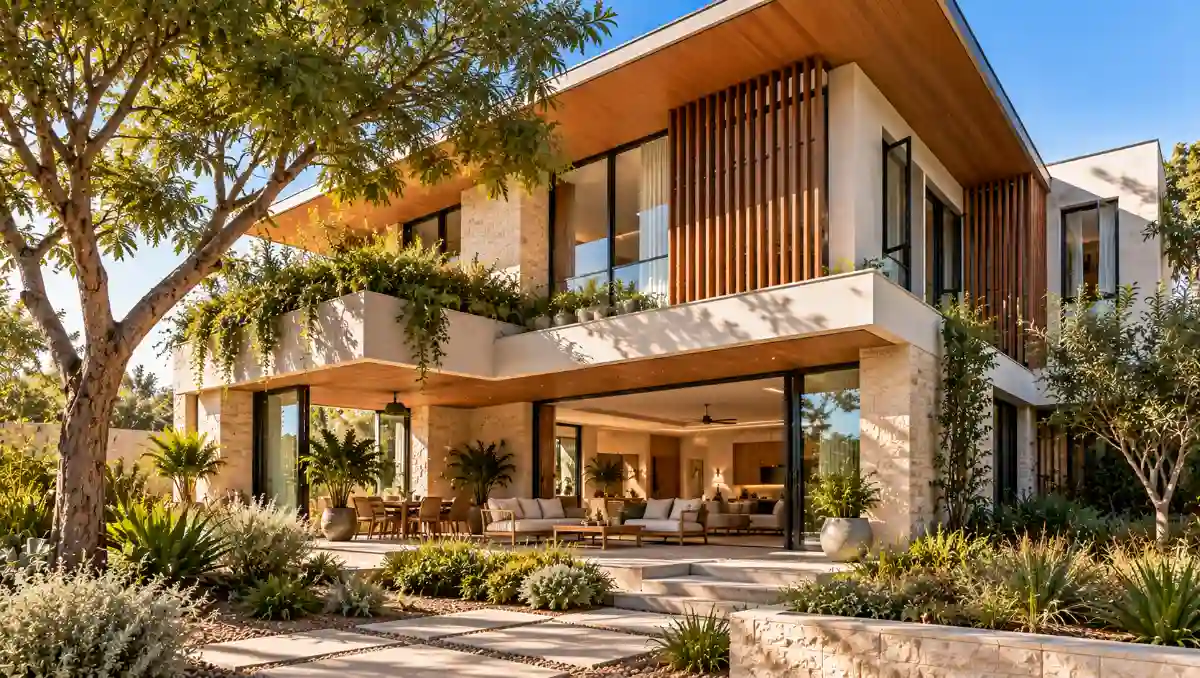
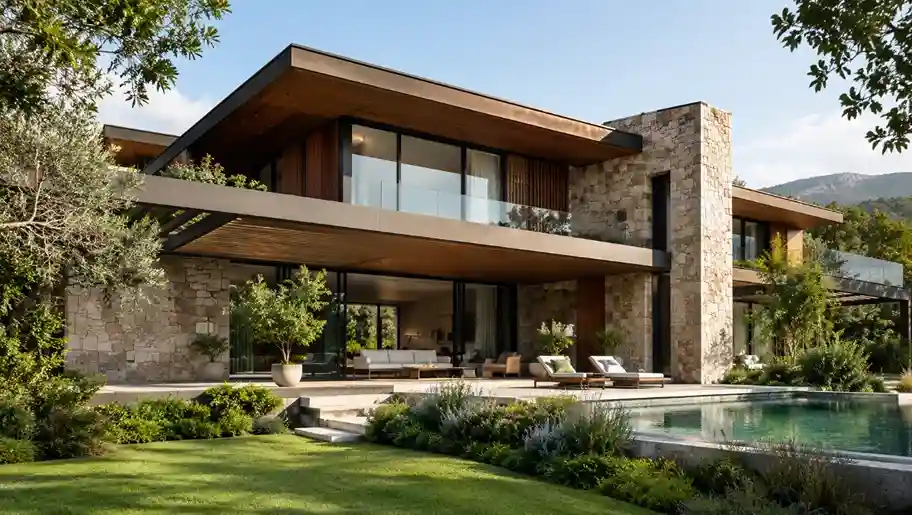
5. Create Deep Roof Overhangs
A roof can do more than keep rain out.
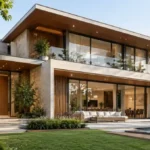
Extended rooflines can shade exterior walls, windows, terraces and entrances.
In suitable architectural styles, deep eaves can dramatically reduce the amount of direct sunlight reaching the building envelope.
They also create transitional spaces between indoors and outdoors.
A shaded terrace beside a living room, for example, can protect large glazing while providing a more comfortable outdoor area.
The dimensions should respond to sun angles, climate, wind and local structural requirements rather than being selected purely for appearance.
6. Consider a Cool Roof
A suitable cool roof can reduce solar heat absorption and complement other passive-cooling measures.
The roof can receive intense solar exposure for hours every day.
A cool roof is designed to reflect more solar energy and release absorbed heat more effectively than a conventional roof of similar exposure.
The Department of Energy identifies solar reflectance and thermal emittance as the two key properties affecting how cool a roof remains in sunlight.
Cool roofs can be particularly useful in warm and hot climates.
Options vary by roofing system and may include reflective membranes, coatings, tiles or other products with suitable tested properties.
However, the overall benefit depends on climate, roof construction, insulation and building use. A roofing strategy appropriate for a hot climate is not automatically optimal for a cold-dominated climate.
7. Insulate the Roof and Walls Properly
Reflecting solar radiation is only part of the solution.
Insulation helps slow unwanted heat transfer through roofs and walls.
This is important during hot weather when exterior surfaces can become substantially warmer than indoor spaces.
Insulation requirements vary greatly by climate and building code. More is not automatically better without considering the complete wall or roof assembly, moisture behavior and ventilation strategy.
Climate-responsive design therefore treats insulation as part of a complete building envelope rather than an isolated product.
8. Choose Windows for Performance, Not Just Size
Huge glass walls have become closely associated with modern architecture, but more glazing does not automatically produce a better home.
Window size, glazing performance, orientation and shading should be considered together in climate-responsive design.
Window design should balance:
Daylight
Views
Ventilation
Privacy
Solar heat gain
Heat transfer
Glare
Shading
Glazing specifications can also differ by orientation.
Our detailed guide to energy-efficient windows explains U-factor, Solar Heat Gain Coefficient, glazing layers and other window-performance considerations.
In cooling-dominated situations, controlling solar heat through glazing can be particularly important.
The correct specification should always be selected for the local climate and applicable energy standards.
9. Reduce Unnecessary East- and West-Facing Glass
Large areas of unprotected glazing can be particularly challenging where they receive low-angle morning or afternoon sun.
That does not mean these elevations should have no windows.
Instead, carefully consider window area and shading.
You might use:
Smaller openings
Deep reveals
External screens
Vertical fins
Vegetation
Appropriate glazing
This demonstrates an important principle of climate-responsive architecture:
Every facade does not need to look identical.
Each elevation can respond differently to its solar exposure.
10. Use Thermal Mass Strategically
High-mass materials can moderate temperature swings when used appropriately for the local climate.
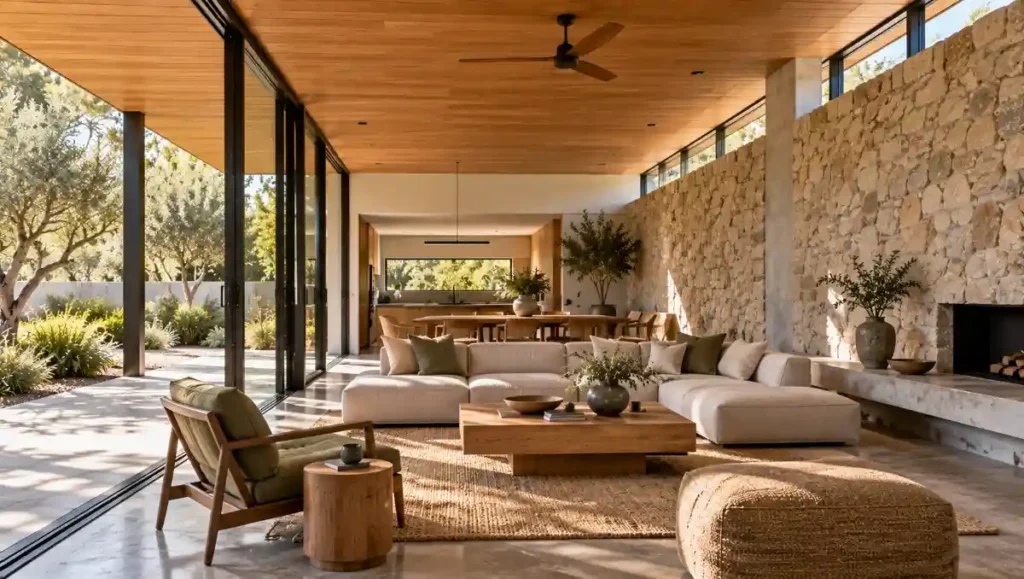
Concrete, brick, stone and other high-mass materials can absorb and store heat.
Whether that helps cooling depends heavily on the climate and how the material is used.
In locations with hot days and substantially cooler nights, thermal mass can moderate indoor temperature swings when the stored heat can later be released as conditions cool.
DOE guidance explains that thermal mass can reduce interior temperature swings by delaying the effect of changing exterior temperatures.
But adding large amounts of exposed mass is not automatically a cooling solution.
In consistently hot and humid conditions with limited night-time cooling, the strategy may behave very differently.
Thermal mass must therefore be matched to the local daily temperature cycle.
11. Use Night Cooling Where the Climate Allows
If outdoor temperatures fall significantly after sunset, the building can sometimes be cooled by flushing accumulated heat with cooler night air.
This is often called night flushing or night ventilation.
Openings can allow cooler air through the building while thermal mass releases stored daytime heat.
DOE building-science guidance notes that night-time fresh-air cooling works best in climates with cool nights and regular breezes.
Do not use natural night ventilation when outdoor air quality, humidity, noise, security or weather conditions make it inappropriate.
12. Use Trees and Landscaping as Solar Control
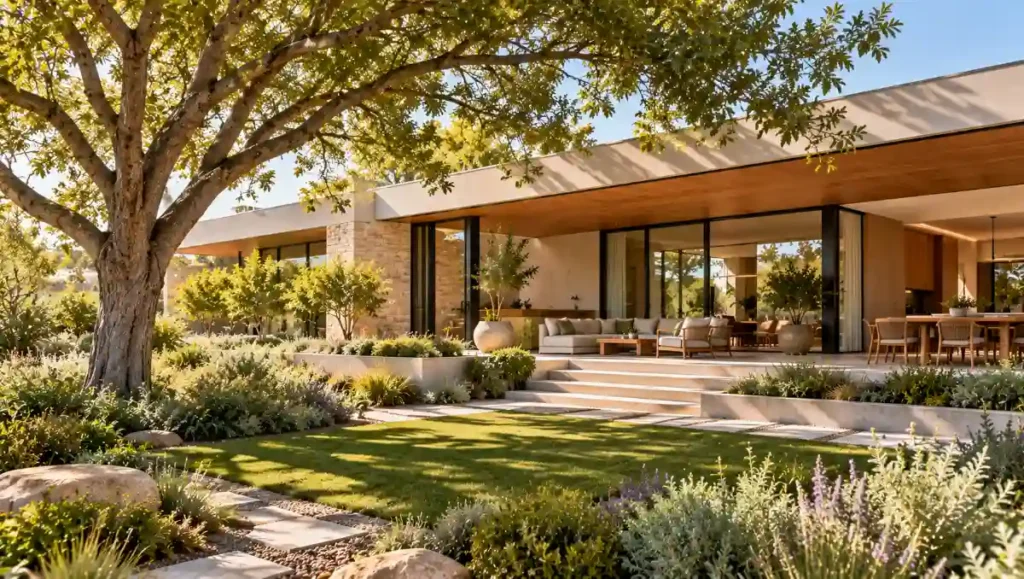
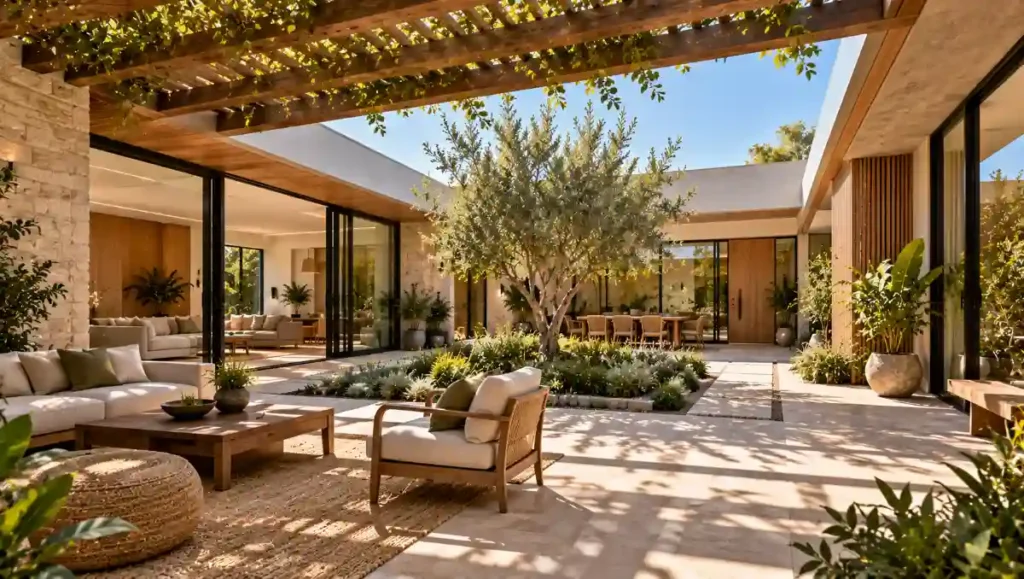
Carefully positioned trees can shade glazing and outdoor living areas while becoming part of the overall landscape design.
Landscape design can contribute directly to thermal comfort.
Trees can shade windows, walls and outdoor spaces, while pergolas and climbing plants can protect specific areas from intense sunlight.
The goal is not simply to surround the house with greenery.
Plant strategically.
Consider:
Mature tree height
Canopy spread
Root systems
Seasonal foliage
Local climate
Water requirements
Fire considerations where relevant
Maintenance
Integrating vegetation with architecture is a broader principle explored in our guide to biophilic design buildings.
Landscape and building design are most effective when planned together.
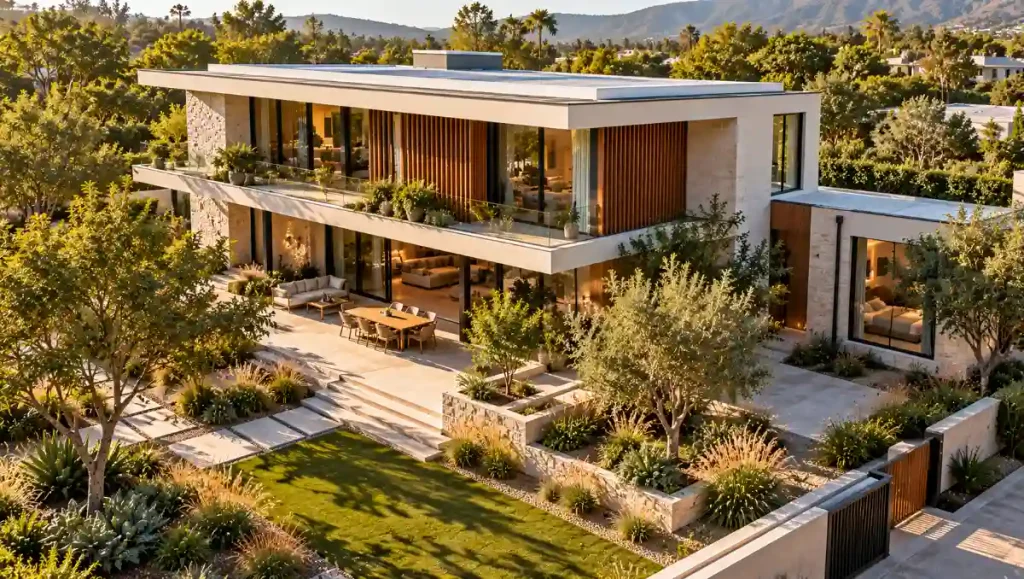
13. Create Shaded Courtyards and Transitional Spaces
Shaded courtyards and transitional spaces can create comfortable buffers between the home and intense outdoor conditions.
Courtyards, verandas, covered patios and shaded terraces can act as buffers between harsh outdoor conditions and conditioned indoor spaces.
They also make outdoor areas more usable.
A courtyard should not simply be copied from another climate, however.
Its proportions, shade, planting, ventilation and orientation determine whether it becomes a comfortable microclimate or an enclosed heat trap.
In suitable conditions, shaded courtyards can help organize airflow while bringing indirect daylight deeper into the home.
14. Choose Exterior Materials and Colors Carefully
The color and solar properties of exterior surfaces influence how much solar energy they absorb.
Light-colored surfaces generally reflect more incoming solar radiation than dark ones.
This is particularly relevant to highly exposed roofs and walls in cooling-dominated climates.
But exterior material selection involves much more than color.
Durability, moisture management, fire performance, maintenance and local weather exposure are equally important.
A climate-responsive facade should be a functioning weather-protection system—not simply a palette of attractive materials.
15. Combine Passive Design With Efficient Mechanical Cooling
Passive design does not mean air conditioning is forbidden.
In many climates, particularly very hot or humid ones, mechanical cooling or dehumidification may still be necessary for comfort and safety.
The goal is to reduce unnecessary cooling loads first.
DOE guidance specifically notes that ventilation alone is not an effective cooling strategy in hot-humid climates, although shading, insulation, efficient windows and other measures can still reduce cooling demand.
A well-designed modern home can therefore use a mixed-mode approach:
Passive strategies handle as much of the comfort requirement as practical, while efficient mechanical systems handle conditions that passive measures cannot.
This is often more realistic than attempting to eliminate mechanical cooling entirely.
Passive Cooling Strategies by Climate
Climate-responsive design must change with location.
Hot-Dry Climates
Useful strategies may include strong solar shading, reflective roofs, thermal mass where nights cool sufficiently, controlled daytime openings, night ventilation and shaded courtyards.
Hot-Humid Climates
Air movement becomes particularly important for comfort, but high outdoor humidity limits how much ventilation alone can cool the building.
Deep shade, rain protection, appropriate insulation and efficient mechanical dehumidification or cooling may still be needed.
Temperate Climates
Homes may need to balance summer cooling with winter solar gain.
Adjustable shading and carefully designed fixed overhangs can be particularly useful.
Cold Climates With Warm Summers
Summer shading and natural ventilation may reduce overheating, but winter heat retention remains a major design priority.
This is why copying a “tropical passive house” or “desert house” without considering location can produce poor results.
What Should You Prioritize in an Existing Home?
You do not necessarily need to build a new house to benefit from climate-responsive principles.
Start by identifying where unwanted heat enters.
For many existing homes, practical interventions may include:
Improving external window shading
Adding appropriate roof or attic insulation
Improving window coverings
Sealing unwanted air leakage where appropriate
Creating safe cross-ventilation when outdoor conditions permit
Adding strategically placed shade trees
Considering a suitable cool-roof treatment when the roof is replaced
The most effective upgrade will depend on the house and climate.
Common Passive Cooling Mistakes
Assuming Bigger Windows Are Always Better
More glass can mean more daylight and better views, but it can also increase unwanted solar heat and glare.
Depending on Internal Blinds Alone
Interior blinds can improve comfort and glare control, but stopping intense solar radiation before it reaches the glass can often be more effective.
Ignoring Humidity
A strategy that works in a hot-dry climate may perform poorly in a hot-humid location.
Copying Another Country’s Architecture
Climate-responsive design is inherently local.
A strategy suited to Arizona, southern Spain or inland Australia may need significant modification for Florida, Singapore, northern Europe or coastal Canada.
Forgetting the Building Envelope
Natural ventilation cannot compensate for every poorly insulated roof, unshaded window or inappropriate facade.
Passive cooling works best as a coordinated system.
Climate-Responsive Design Starts Before Construction
Many of the most powerful passive strategies are easiest and least disruptive to implement during early design.
Moving a building on the site, changing its orientation, reducing exposed glazing or extending a roof overhang can be straightforward on drawings but expensive after construction.
That makes early collaboration between the homeowner, architect, building designer, energy consultant and relevant engineers particularly valuable.
Local building codes, energy standards, wildfire requirements, hurricane or cyclone conditions and other regulations can also influence which strategies are permitted and appropriate.
Final Thoughts
A naturally cooler home is rarely the result of one clever product.
It comes from a series of architectural decisions working together.
Orient the building intelligently. Keep unwanted sun away from glazing. Create shade. Use windows to support appropriate airflow. Insulate the envelope. Consider roof reflectance. Use thermal mass only where the climate supports it. Integrate trees and outdoor spaces with the architecture.
Most importantly, design for the actual climate rather than for a generic image of sustainable architecture.
Climate-responsive house design does not necessarily eliminate air conditioning, especially in extreme or humid climates. What it can do is reduce avoidable heat gain and create a home that works with its environment before relying on mechanical systems to correct it.
That is one of the most enduring principles of sustainable residential design.
Frequently Asked Questions
Can you cool a house naturally without air conditioning?
What is climate-responsive house design?
Climate-responsive house design uses local sun, wind, temperature, humidity and seasonal conditions to inform a building’s orientation, windows, shading, materials, envelope and landscape.
Can you cool a house naturally without air conditioning?
In suitable climates and weather conditions, passive strategies can substantially improve comfort and sometimes reduce the need for mechanical cooling. In very hot or humid conditions, air conditioning or dehumidification may still be necessary.
What is the best passive cooling method?
There is no universal best method. Solar shading, insulation, appropriate windows, ventilation and roof design usually work most effectively as a coordinated system.
Does cross-ventilation cool a house?
Cross-ventilation can remove indoor heat and increase air movement when outdoor conditions are favorable. It becomes less useful when outdoor air itself is very hot, humid or polluted.
Do white roofs keep houses cooler?
High-reflectance roofs can remain cooler under solar exposure and reduce heat entering the building in appropriate climates. Performance depends on the roofing product, insulation, climate and building design.
Is thermal mass good for hot climates?
It can be valuable where daytime heat can be stored and released when temperatures fall, particularly where there is a substantial day-night temperature difference. It is not automatically beneficial in every hot climate.