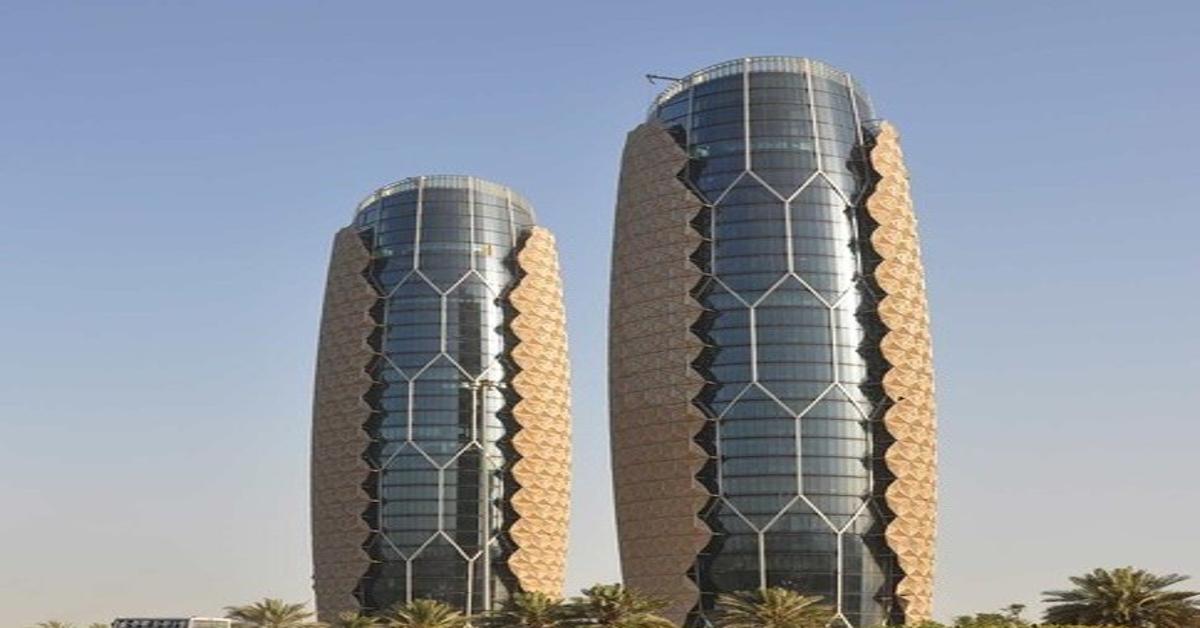
Al Bahar Towers in Abu Dhabi, United Arab Emirates, are among the most influential examples of climate-responsive architecture. Their defining feature is a moving exterior shading system inspired by the traditional Islamic mashrabiya, a patterned screen historically used to provide shade and privacy.
Designed by Aedas with engineering expertise from Arup, the twin office towers were completed in 2012. Each tower rises approximately 145 metres, and together they demonstrate how contemporary technology can reinterpret regional architectural traditions.
Unlike conventional glass skyscrapers that rely primarily on fixed glazing and shading systems, Al Bahar Towers use thousands of computer-controlled elements that adjust their configuration according to the sun’s position.
The central innovation is a kinetic facade that reduces unwanted solar exposure while allowing daylight and views through the glazed building envelope.
This case study explores the towers’ architecture, facade technology, materials, environmental strategy and significance for modern building design.
Al Bahar Towers: Project Overview
Project detail
Information
Project name
Al Bahar Towers, also written Al Bahr Towers
Location
Abu Dhabi, United Arab Emirates
Architects
Aedas
Engineering
Arup
Associate architect
Diar Consult
Completion
2012
Height
Approximately 145 metres per tower
Building type
Twin office towers
Facade concept
Computer-controlled kinetic mashrabiya
Moving shading units
2,098 across both towers
Primary environmental objective
Reduce solar heat gain and glare
Architectural inspiration
Traditional Islamic geometric screens
Recognition
CTBUH Tall Building Innovation Award, 2012
The project is especially important because its distinctive exterior serves both an architectural and an environmental purpose.
Architectural Concept of Al Bahar Towers
The architectural concept combines contemporary high-rise construction with the cultural identity of the Arabian Peninsula.
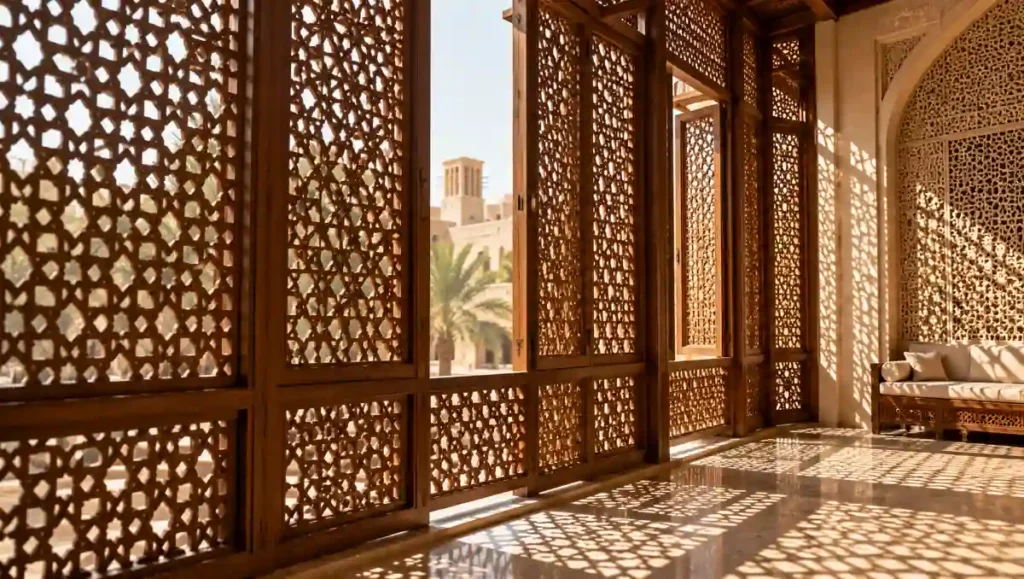
Traditional mashrabiya screens are commonly associated with intricately patterned openings that provide privacy, ventilation and solar protection.
At Al Bahar Towers, this historic idea has been reinterpreted through an automated exterior shading system.
The result is a building that changes its appearance throughout the day.
Rather than treating Islamic geometric patterns as surface decoration, the design team translated them into functional building components.
This approach gives the towers an architectural identity closely connected to their location.
Twin Tower Form and Geometry
The buildings have rounded, curving profiles rather than conventional rectangular tower forms.
Their geometry creates a distinctive silhouette while supporting the arrangement of the external shading system.
The glass curtain wall forms the weather-protective building envelope.
Outside it, a separate layer of moving mashrabiya units provides dynamic solar control.
The contrast between the smooth glazed surface and the patterned outer screen is central to the architectural expression.
What Is a Kinetic Facade?
A kinetic facade is a building-envelope system that incorporates moving components.
These elements can change position or configuration in response to environmental conditions, programmed schedules or user requirements.
Possible applications include movable sunshades, adjustable louvers, rotating panels and deployable screens.
At Al Bahar Towers, the movement is primarily intended to manage sunlight.
This distinguishes the project from buildings where moving elements are included mainly for visual effect.
The towers demonstrate how a responsive facade can become an integral part of environmental design.
How Does the Al Bahar Towers Kinetic Facade Work?
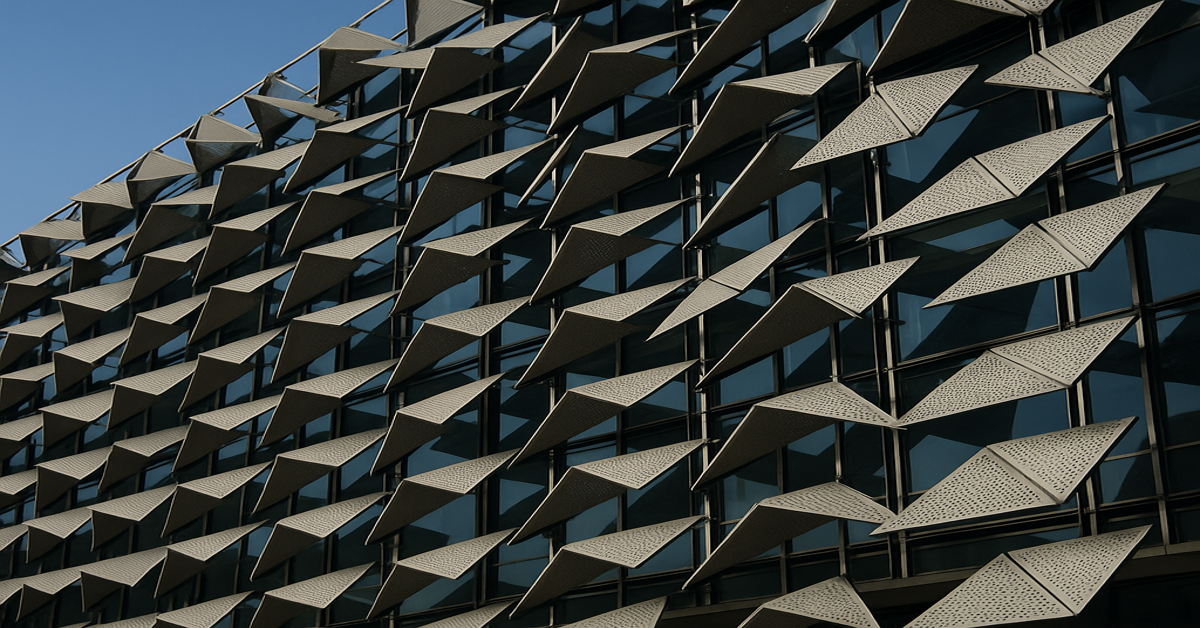
The facade contains 2,098 computer-controlled shading units across both towers.
The moving mashrabiya is the project’s most recognizable feature.
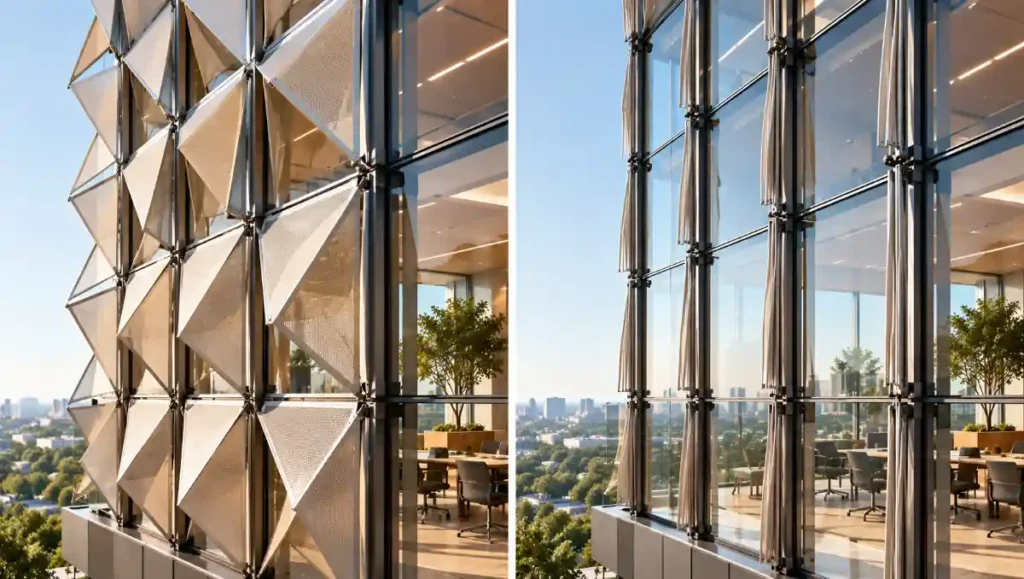
Its operating principle is relatively straightforward: shading units deploy where solar protection is required and retract where it is not.
The engineering required to make this possible across a large high-rise facade is considerably more complex.
1. A Secondary Screen Outside the Glass
The building envelope consists of an inner glazed curtain wall and an external shading layer.
The kinetic screen stands approximately two metres outside the glazed facade.
This arrangement allows the moving components to intercept direct sunlight before it reaches the glass.
External shading can be particularly effective in hot climates because it reduces solar radiation reaching the glazing in the first place.
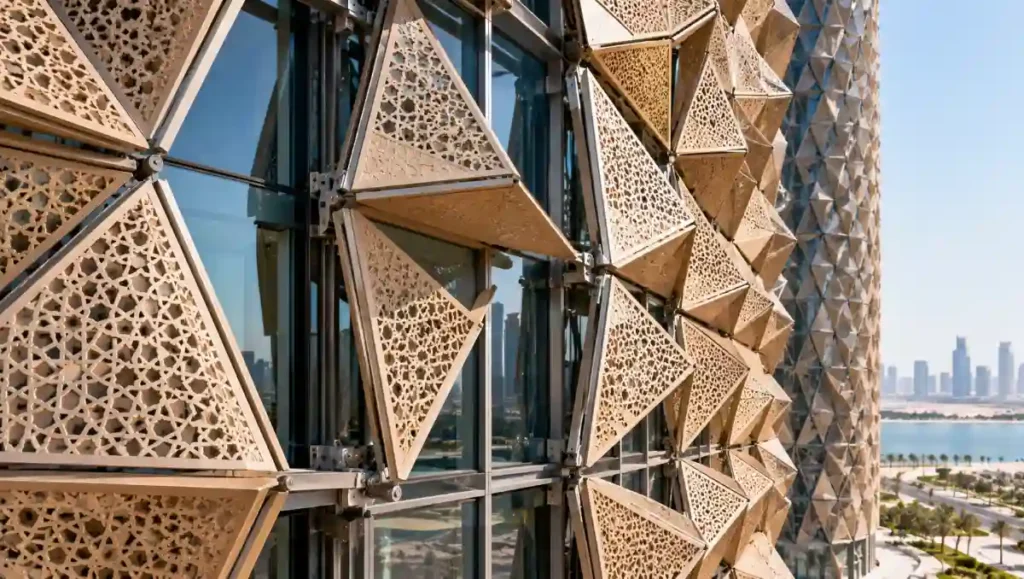
2. Triangular Mashrabiya Units
The facade uses 2,098 moving shading units across both towers, equivalent to 1,049 units per tower.
Each unit is composed of a folding geometric assembly that can open and close.
When deployed, the panels form a protective patterned screen.
When retracted, they expose more of the glazed surface.
The movement creates a changing architectural appearance as sunlight shifts around the buildings.
3. Computer-Controlled Movement
The moving panels adjust solar protection as environmental conditions change.
The system uses actuators and computerized controls to operate the shading elements.
Its control strategy accounts for solar position and environmental conditions.
As the sun moves, different parts of the facade require different levels of protection.
The shading system responds through coordinated changes in panel position.
This makes the building envelope more adaptable than a permanently fixed screen.
4. Solar Orientation
The moving shading layer primarily protects the east, south and west-facing elevations.
These orientations receive substantial direct solar exposure at different times of the day.
The northern portions of the towers generally require less direct solar protection.
This selective application is important: not every facade orientation needs the same shading strategy.
Materials Used in the Kinetic Facade
The mashrabiya panels use PTFE-coated glass-fibre fabric supported by engineered framing and mechanical components.
PTFE, or polytetrafluoroethylene, is used in architectural membrane applications because of its durability and resistance to environmental exposure.
The facade assembly also incorporates structural supports, actuators and connections that allow controlled movement.
The underlying glazed curtain wall remains the primary weather enclosure.
This distinction is important.
The external mashrabiya is a solar-shading system, not a replacement for the building’s weather-resistant glass facade.
For readers exploring other approaches to transparent building envelopes, our structural glazing guide explains how different glazing systems are used in contemporary architecture.
Why Was a Responsive Facade Needed in Abu Dhabi?
Abu Dhabi experiences intense sunshine and high summer temperatures.
For heavily glazed office buildings, these conditions create significant design challenges.
Direct solar radiation can increase cooling loads and cause discomfort near windows.
Glare can also interfere with computer-based office work.
A conventional response might be to use strongly tinted glass or permanent external shading.
However, fixed shading may block daylight even when direct solar protection is unnecessary.
Al Bahar Towers address this challenge through an adjustable exterior screen.
The system aims to balance three priorities:
Limiting unwanted solar heat gain
Reducing glare inside office spaces
Preserving useful daylight and exterior views
This makes the project a valuable example of architecture responding to climate rather than relying only on mechanical cooling.
Environmental Performance and Energy Efficiency
The design team reported that the kinetic mashrabiya could reduce solar heat gain by more than 50%.
This is a significant design-performance claim, but it should be interpreted carefully.
A reduction in solar heat gain is not the same as an equivalent reduction in total building energy consumption.
Overall energy performance also depends on air-conditioning efficiency, lighting, occupancy, building operation and many other factors.
By reducing direct solar exposure, the shading system is intended to lower cooling demand while retaining access to daylight.
The project also demonstrates the environmental advantages of combining passive solar-control principles with active control technology.
Daylight and Visual Comfort
The adjustable facade allows parts of the glazing to remain more exposed when shading is unnecessary.
This can help maintain daylight and outdoor views.
It also reduces reliance on permanently dark glazing as the primary solar-control strategy.
The balance between daylight, glare and heat gain is particularly important in office buildings.
Sustainable Design Beyond Appearance
The towers are frequently discussed as an example of sustainable architecture because the kinetic facade performs a practical environmental function.
However, sustainability should not be judged solely by the presence of moving screens.
The environmental value of such systems also depends on durability, maintenance, operational energy use and long-term performance.
Parametric Design and Computational Architecture
The geometry of the mashrabiya was developed using computational design methods.
Parametric design allows architects to define relationships between geometry, environmental conditions and repeated building components.
For a complex kinetic facade, this approach helps coordinate many units while accommodating the curved building form.
Computational tools can also support studies of solar exposure and panel movement.
At Al Bahar Towers, the geometric language of traditional Islamic screens was transformed into a repeatable, engineered facade system.
This demonstrates how digital design can support cultural expression rather than replace it.
Engineering Challenges of Moving Building Facades
A kinetic facade introduces technical requirements beyond those of a conventional fixed cladding system.
Mechanical Reliability
Each moving unit includes components that must operate under repeated cycles.
Actuators, connections and control systems require reliable engineering and inspection.
Wind and Weather
The facade must respond safely to environmental conditions, including wind.
Control systems and structural components must account for loads on the moving panels.
Maintenance Access
A large number of moving elements creates substantial maintenance considerations.
Access, replacement strategies and long-term operation should be part of the design process.
Coordination With the Curtain Wall
The external shading system must work alongside the weather-resistant glazed envelope.
Its supports and connections need to accommodate structural movement and construction tolerances.
These challenges explain why kinetic facades require close collaboration between architects, facade engineers, structural engineers and control-system specialists.
Mashrabiya: Traditional Architecture Reinterpreted
Traditional mashrabiya screens inspired the towers’ responsive shading system.
One of the most distinctive aspects of Al Bahar Towers is the connection between regional architectural heritage and contemporary engineering.
Traditional mashrabiya screens use patterned openings to moderate sunlight, support privacy and shape the experience of interior space.
At the towers, the concept is adapted for a modern high-rise office building.
The screen’s geometry recalls traditional patterns, but its operation depends on sensors, actuators and digital controls.
This combination gives the project significance beyond technological novelty.
It demonstrates that local architectural traditions can provide useful starting points for innovative environmental design.
Why Al Bahar Towers Matter in Modern Architecture
Al Bahar Towers are significant for several reasons.
Climate-responsive design: The facade addresses the intense solar conditions of Abu Dhabi.
Cultural relevance: Its architectural expression is inspired by regional mashrabiya traditions.
Computational innovation: Digital methods help coordinate complex geometry and movement.
Building-envelope integration: The outer shading system works with the inner glazed curtain wall.
Architectural identity: The changing facade creates a recognizable landmark.
The project received the Council on Tall Buildings and Urban Habitat’s Tall Building Innovation Award in 2012.
Its wider influence lies in demonstrating that the facade can be designed as a responsive environmental system rather than a static exterior surface.
Can Kinetic Facades Be Used in Residential Buildings?
The principles demonstrated by Al Bahar Towers can also inform residential architecture.
However, a large automated facade may not be practical or economical for a typical house.
Simpler alternatives include:
Adjustable external louvers
Operable timber screens
Sliding perforated panels
Retractable external shading
Motorized exterior blinds
Carefully designed fixed overhangs
These approaches can provide solar control without the complexity of thousands of moving components.
The best solution depends on orientation, climate, budget, maintenance and the building’s architectural character.
Al Bahar Towers provide several important design lessons.
Begin With Environmental Conditions
Solar orientation and local climate should influence facade decisions from the earliest design stages.
Learn From Regional Architecture
Traditional building strategies can inspire contemporary solutions when their underlying functions are understood.
Coordinate Technology With Architecture
A moving facade should support building performance rather than exist solely as a visual feature.
Evaluate Long-Term Operation
Maintenance, reliability and replacement are essential considerations for any responsive building system.
Distinguish Design Claims From Measured Results
Predicted reductions in solar gain should not be presented as independently verified reductions in total building energy consumption.
Final Thoughts
Al Bahar Towers demonstrate how contemporary architecture can combine cultural identity, computational design and environmental engineering.
Their kinetic mashrabiya facade transforms a traditional shading concept into a large-scale responsive building system.
The result is an architectural landmark whose appearance changes with the sun while addressing the challenges of a hot desert climate.
The towers remain a valuable case study for architects and designers interested in dynamic building envelopes, solar control and climate-responsive architecture.
Their most important lesson is that innovative facades should do more than look different: they should respond meaningfully to the building’s environment and purpose.
Frequently Asked Questions
Where are Al Bahar Towers located?
Al Bahar Towers are located in Abu Dhabi, United Arab Emirates.
Who designed Al Bahar Towers?
The towers were designed by Aedas, with multidisciplinary engineering support from Arup and local architectural involvement from Diar Consult.
When were Al Bahar Towers completed?
The towers were completed in 2012.
How tall are Al Bahar Towers?
Each tower is approximately 145 metres tall.
What is special about the Al Bahar Towers facade?
The buildings feature a computer-controlled external shading system inspired by traditional Islamic mashrabiya screens.
How many moving panels do Al Bahar Towers have?
The kinetic facade contains 2,098 moving shading units across the two towers.
How does the kinetic facade work?
The shading units open and close in coordinated patterns according to solar conditions, helping limit direct sunlight reaching the glazed facade.
What materials are used in the mashrabiya facade?
The external shading elements incorporate PTFE-coated glass-fibre fabric, engineered supports and mechanical actuation systems.
How much solar heat gain does the facade reduce?
The project team reported a reduction of more than 50% in solar heat gain. This should not be confused with a verified 50% reduction in total building energy use.
Why are Al Bahar Towers important in sustainable architecture?
They demonstrate how responsive exterior shading, computational design and regional architectural traditions can be combined to address environmental challenges.