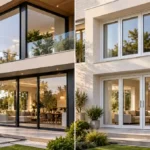
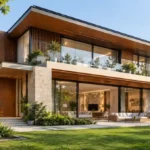
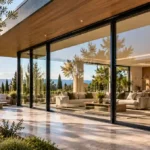
Glass has transformed modern architecture by allowing buildings to connect interior spaces with natural light, outdoor views and surrounding landscapes.
From transparent office facades to residential skylights, glass is used in a wide range of architectural applications. It can create visually open spaces, improve daylight access and support distinctive contemporary designs.
However, using more glass does not automatically make a building better.
Poorly positioned glazing can create overheating, glare, privacy problems and higher energy consumption. Certain applications also require specialized safety glass, structural engineering and carefully designed installation systems.
The best uses of glass in buildings include windows, curtain walls, skylights, interior partitions, glass doors, balustrades, floors, canopies, atriums, staircases, structural glazing and decorative features. Each application requires a different approach to safety, performance and aesthetics.
This guide explores 12 practical architectural applications of glass and explains how to select the right solution.
1. Glass Windows for Natural Light and Views
Windows are among the most familiar and valuable uses of glass in buildings.
They bring daylight into interior spaces, offer outdoor views and, when designed as operable units, provide ventilation.
Modern architecture often uses large picture windows to visually connect living rooms, bedrooms and workspaces with their surroundings.
However, window size should be balanced with climate and orientation.
A large west-facing window in a hot climate may create uncomfortable afternoon heat gain unless appropriate glazing and external shading are used.
Best Glass Options for Windows
Double or triple insulated glazing for thermal performance
Low-emissivity glass to help control heat transfer
Laminated glass where impact, security or acoustic performance is needed
Tempered or toughened safety glass where required by applicable codes
Solar-control glazing for suitable sunny exposures
Window performance depends on the complete assembly, including frames, spacers, seals and installation.
2. Glass Curtain Walls for Modern Building Facades
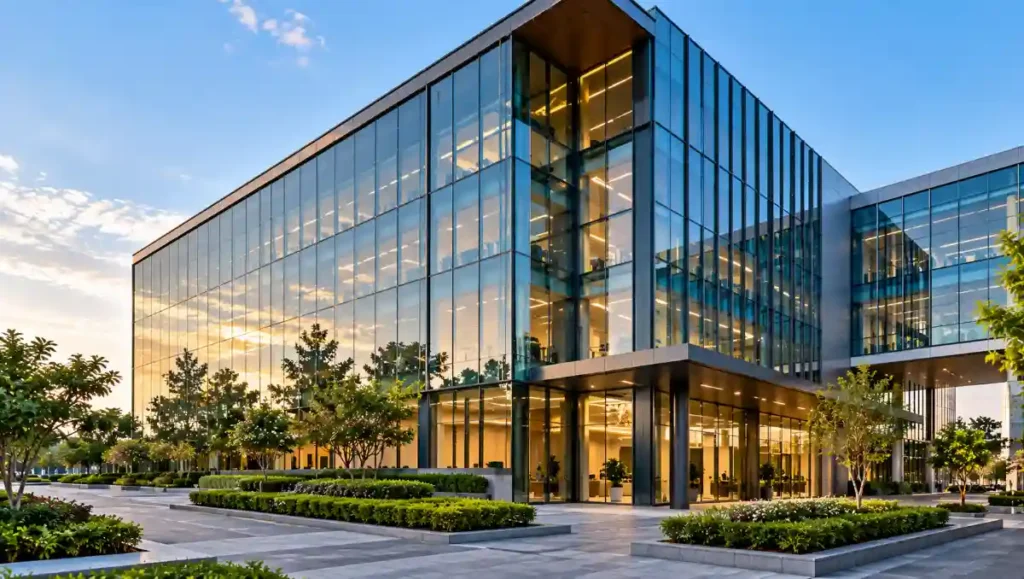
Curtain wall systems provide extensive glazing within engineered exterior building envelopes.
Glass curtain walls are widely used in office towers, hotels, commercial buildings and other large developments.
A curtain wall is a non-load-bearing exterior wall system attached to the building structure.
It carries its own weight and transfers environmental loads, such as wind, to the supporting structure rather than functioning as the building’s primary structural frame.
Curtain walls can create extensive glazed surfaces and a consistent architectural appearance.
Common configurations include:
Stick-built curtain walls
Unitized curtain wall systems
Framed glazed facades
Structural silicone glazed systems
Their design requires careful coordination of structural movement, weather resistance, thermal performance, drainage and fire-safety detailing.
Large areas of glazing should also be evaluated for solar gain, glare and potential bird collisions.
3. Glass Skylights for Daylighting
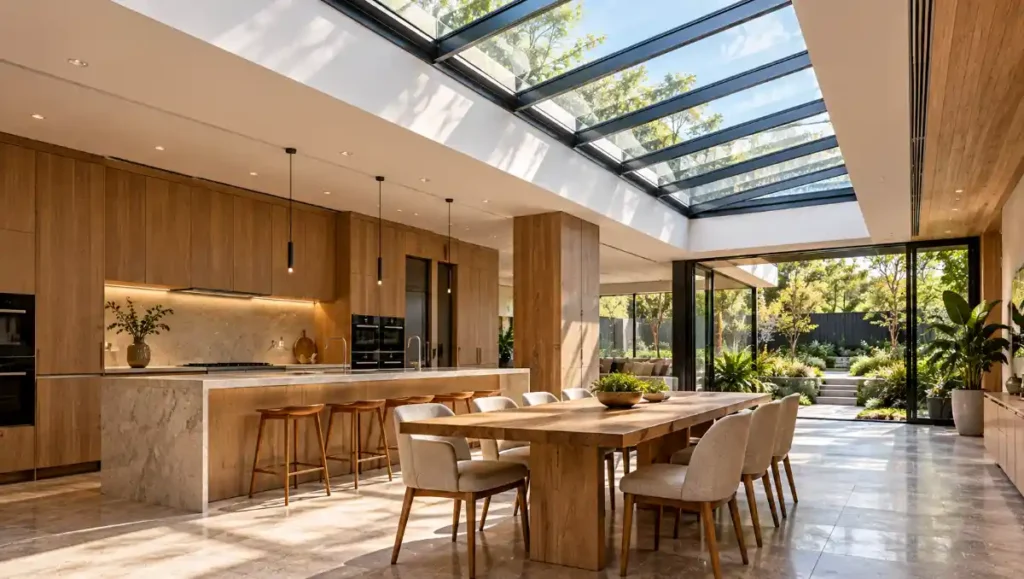
Skylights can introduce daylight into spaces away from exterior walls.
Skylights introduce daylight through the roof rather than the exterior walls.
They are particularly useful in spaces where conventional windows cannot provide sufficient natural light.
Common applications include hallways, kitchens, stairwells, galleries and large commercial interiors.
Skylights can help distribute daylight into deeper parts of a building.
However, they also introduce technical challenges.
Roof glazing must be designed for weather exposure, drainage, condensation control, structural loads and applicable safety requirements.
In hot climates, skylights may require solar-control glazing, shading or carefully selected orientation to avoid overheating.
The most effective skylights provide useful daylight without creating excessive thermal discomfort.
4. Interior Glass Partitions for Open Spaces
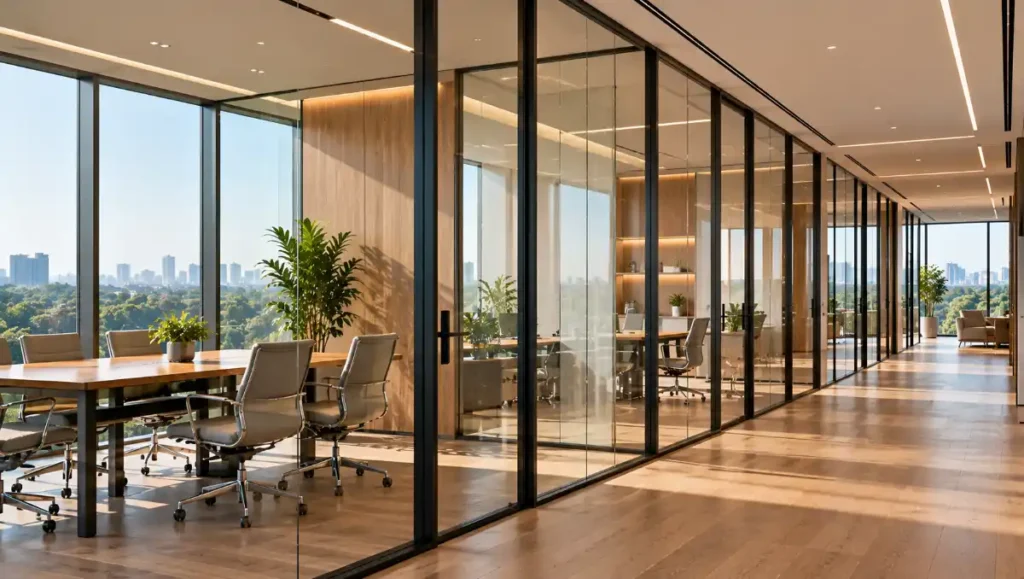
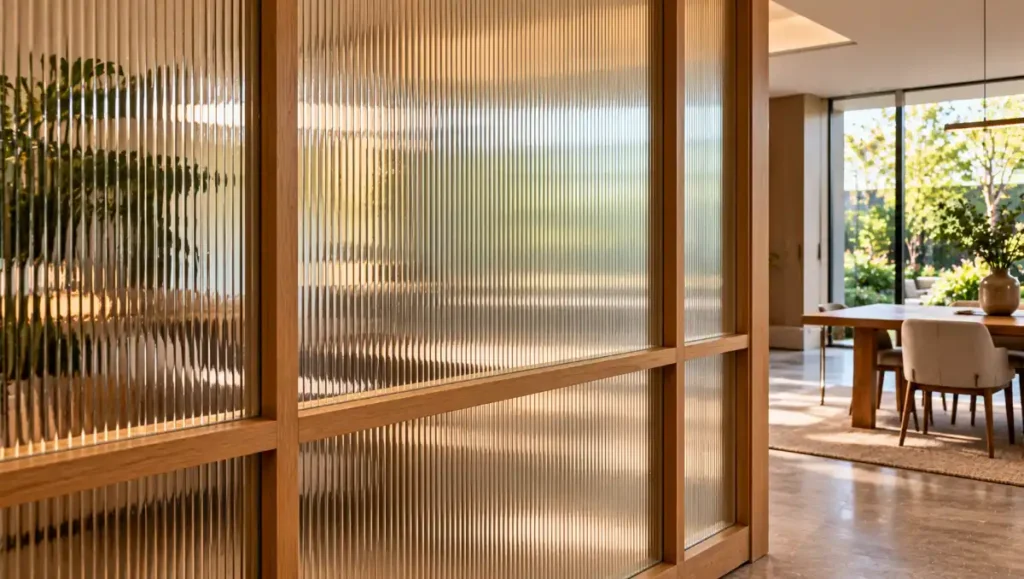
Interior glass partitions separate spaces while maintaining daylight and visual openness.
Glass partitions are commonly used to divide interiors without blocking visual connections.
They are popular in offices, meeting rooms, apartments and contemporary homes.
A glass partition can separate a home office from a living area while allowing daylight to reach both spaces.
Common Glass Partition Styles
Frameless partitions: Create a minimalist appearance with limited visible framing.
Metal-framed partitions: Introduce a more defined architectural grid.
Frosted glass partitions: Provide greater visual privacy.
Acoustic glazed partitions: Use engineered glass and framing systems to reduce sound transmission.
For offices, acoustic performance should be assessed using tested partition-system ratings rather than assuming that thick glass alone will provide sufficient sound insulation.
Safety glazing and suitable framing are also important.
5. Glass Doors for Indoor-Outdoor Connections
Glass doors can connect interior spaces with gardens, patios, balconies and terraces.
Sliding and folding glass doors are particularly popular in contemporary residential architecture.
They allow broad views and can create a more open relationship between living spaces and outdoor areas.
Common options include:
Sliding glass doors
Hinged glazed doors
Folding glass door systems
Pivot glass doors
Frameless interior glass doors
The correct choice depends on opening dimensions, weather exposure, security, accessibility and available space.
For external doors, frame construction and glazing performance are particularly important.
A visually slim frame may look attractive, but it should also meet the building’s structural, weather and thermal requirements.
6. Glass Balustrades for Stairs and Balconies
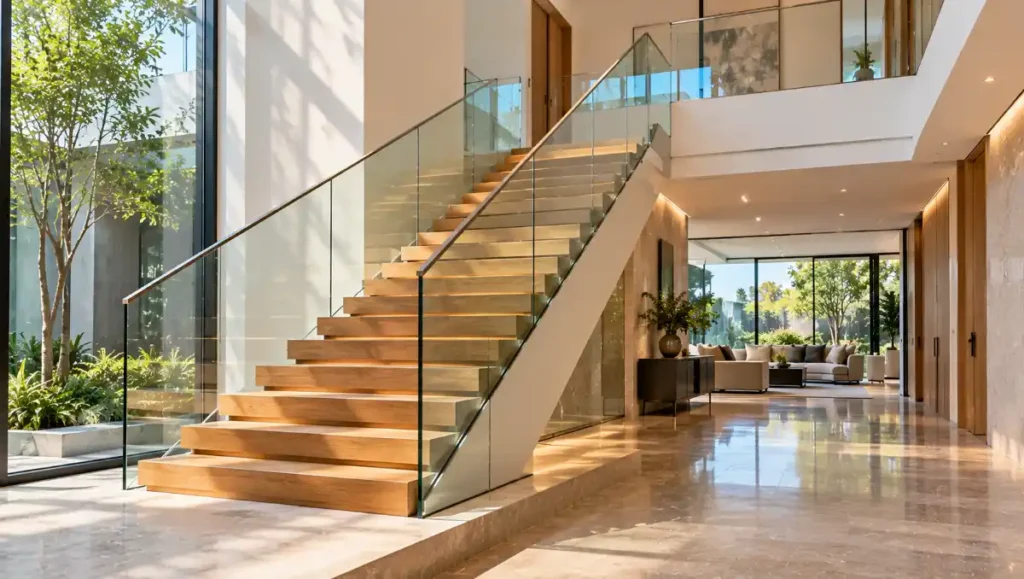
Glass balustrades can provide fall protection while maintaining visual connections between floors.
Glass balustrades are used along staircases, balconies, terraces and elevated walkways.
They provide fall protection while preserving views.
In residential design, glass balustrades can make a staircase appear visually lighter and allow daylight to pass between floors.
Common configurations include framed systems, post-supported glass and base-channel-supported systems.
However, glass balustrades are safety-critical structural elements.
They must be engineered for the required loads and use suitable safety glazing, support systems and edge protection.
In many applications, laminated safety glass is preferred or required because it can retain fragments after breakage.
The exact specification depends on local regulations and the tested or engineered system.
7. Glass Floors and Walkways
Glass floors are among the most dramatic architectural applications of glass.
They can be used in viewing platforms, feature stair landings, mezzanines and selected commercial interiors.
A glass floor allows visual connections between levels and can introduce light into spaces below.
But floor glazing requires considerably more engineering than ordinary window glass.
It must account for:
Live loads and concentrated loads
Impact resistance
Slip resistance
Support conditions
Glass deflection
Breakage behavior
Redundancy and post-breakage performance
Structural glass flooring typically uses engineered laminated glass assemblies.
Ordinary tempered window glass is not suitable as a substitute.
8. Glass Canopies and Entrance Roofs
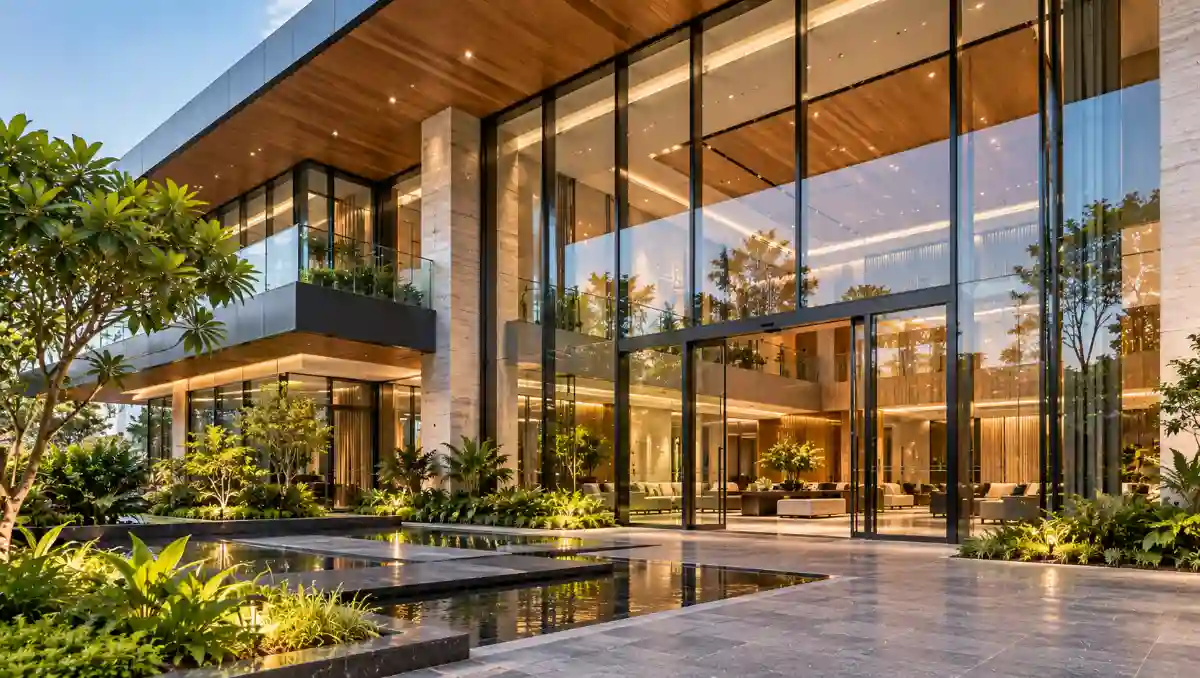
Glass canopies provide overhead weather protection while allowing daylight to reach building entrances and circulation spaces.
They are used at hotels, offices, residential entrances and commercial developments.
A glass canopy can create a lightweight architectural appearance compared with some opaque roof structures.
However, overhead glazing must be designed for wind, snow where applicable, impact, drainage and safe performance if breakage occurs.
Suitable laminated safety glass and engineered supports are commonly important.
The canopy’s slope, joints, connections and drainage details should be resolved before construction.
9. Glass Atriums for Large Public Buildings
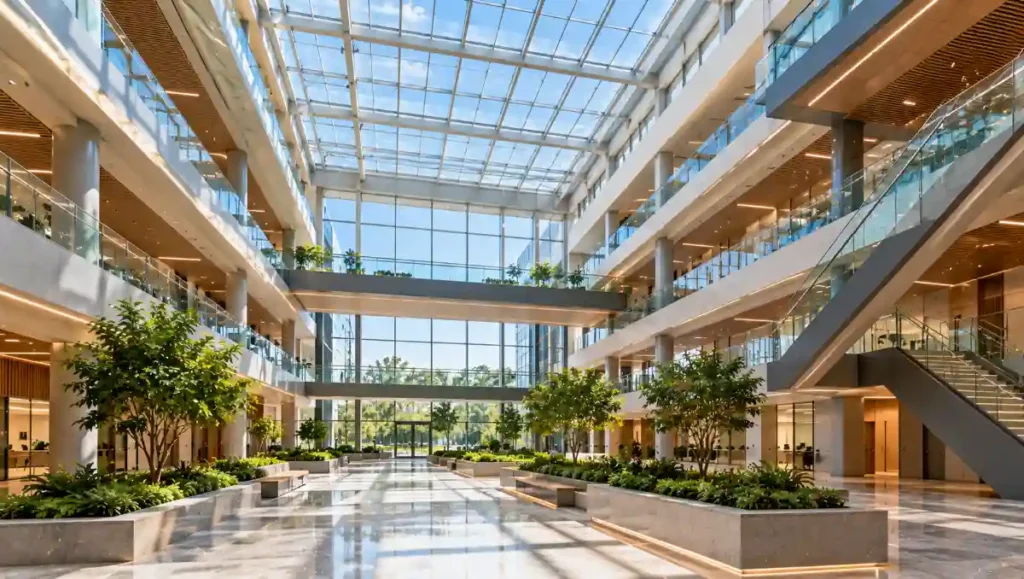
Glazed atriums can introduce daylight into the centre of large buildings.
Atriums are large interior spaces that may extend through several storeys.
Glass is frequently used in their roofs, surrounding walls or internal partitions to introduce daylight and visual openness.
Atriums are common in shopping centres, office buildings, hotels, airports and institutional architecture.
A well-designed atrium can become the central organizing space of a building.
It may also provide a strong visual connection between different floors.
However, extensive glazing can increase cooling requirements if solar heat gain is not properly managed.
Atrium design also requires attention to fire and smoke control, acoustics, maintenance access and the interaction between large volumes of air and mechanical systems.
10. Glass Staircases for Contemporary Interiors
Glass can be incorporated into staircases as treads, risers, side panels or balustrades.
These elements create a distinctive contemporary appearance and can reduce visual obstruction.
However, glass stair treads are specialized structural products.
They must be engineered for impact, loading, slip resistance and safe performance following damage.
For many residential projects, using glass balustrades alongside conventional stair treads is a more straightforward design option.
The decision should prioritize safety and long-term maintenance rather than appearance alone.
11. Structural Glazing for Seamless Architecture
Structural glazing uses engineered systems in which glass is supported or retained through specialized structural connections, including approved silicone-bonded or mechanically fixed arrangements.
It is often associated with contemporary commercial facades, entrance systems and visually minimal glazing.
The term should not be confused with simply using large sheets of glass.
Structural glazing requires careful design of load transfer, movement, glass compatibility, sealants, supporting frames and long-term durability.
Glass facades and opaque wall systems serve different purposes.
Factor
Glass facade
Opaque wall
Daylight
Can provide extensive daylight
Requires separate openings
Views
Can provide visual connection outdoors
Generally limits views
Thermal insulation
Depends on glazing and frame performance
Often easier to achieve high insulation levels
Solar gain
Requires careful control
Typically less direct solar transmission
Privacy
May need additional treatment
Generally provides privacy
Maintenance
Cleaning can be demanding
Depends on cladding material
Architectural appearance
Transparent and reflective possibilities
Broad range of textures and solid finishes
The strongest building designs often combine glazed and opaque surfaces rather than relying exclusively on one material.
Common Mistakes When Using Glass in Architecture
Designing Entire Facades Without Solar Analysis
A fully glazed facade can look impressive in a rendering but create serious comfort problems if solar exposure is ignored.
Using the Wrong Glass for Safety-Critical Applications
Balustrades, floors, canopies and staircases require application-specific engineered solutions.
Ignoring Thermal Bridging
High-performance glass can be undermined by poorly insulated framing and perimeter connections.
Overlooking Cleaning and Maintenance
Large glass surfaces require practical access for cleaning and replacement.
Assuming Tinted Glass Solves Every Heat Problem
Tinting changes light and solar transmission, but performance must be assessed using actual product ratings.
Forgetting Privacy and Glare
Transparent spaces are not always comfortable or practical without appropriate shading and screening.
Final Thoughts
Glass is one of the most versatile materials in contemporary architecture.
Its best applications range from conventional windows and skylights to sophisticated curtain walls, structural glazing, glass balustrades and decorative partitions.
The key to successful design is using glass where it provides a clear benefit.
Well-positioned glazing can improve daylight, views and spatial openness. Poorly specified glazing can increase energy consumption, maintenance demands and safety risks.
Architects and homeowners should evaluate every glass application according to its purpose, climate, structural requirements and long-term performance.
The best use of glass is not the largest possible glazed surface. It is the right glass, in the right location, supported by the right building system.
Frequently Asked Questions
What are the main uses of glass in buildings?
Glass is used in windows, curtain walls, skylights, partitions, doors, balustrades, floors, canopies, atriums, staircases and decorative architectural features.
Why is glass important in modern architecture?
Glass provides daylight, outdoor views, visual openness and opportunities for distinctive architectural expression.
Which glass is best for building facades?
The best specification depends on climate, structural requirements, safety, thermal performance and the facade system. Insulated and coated glazing is commonly considered for high-performance building envelopes.
Is glass suitable for sustainable buildings?
Yes, when its size, location, glazing specification and shading are designed appropriately. Excessive or poorly controlled glazing can increase energy demand.
Can glass be used as a structural material?
Yes, but structural glass applications require specialist engineering, appropriate glass assemblies and compliant support systems.
What is the difference between tempered and laminated glass?
Tempered glass is heat-treated to improve strength and changes its breakage characteristics. Laminated glass contains an interlayer that can help retain broken fragments. Suitability depends on the application and approved specification.
What are the disadvantages of glass buildings?
Potential disadvantages include overheating, glare, privacy concerns, cleaning costs and specialized safety requirements.
Are glass curtain walls load-bearing?
Curtain walls are generally non-load-bearing exterior systems. They transfer their own weight and environmental loads to the building structure but do not function as the primary structural frame.