Modern Architecture and Home Design: A Complete Guide to Creating Beautiful, Functional Homes
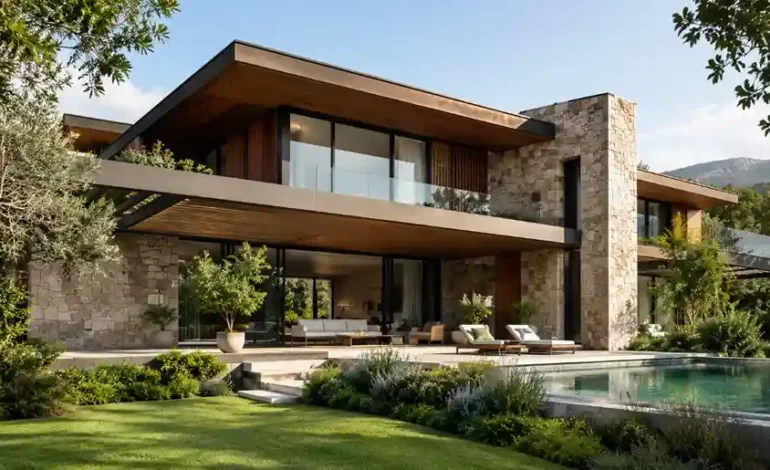
Modern architecture and home design is no longer simply about creating a house that looks impressive from the outside. Today, good architecture is about creating spaces that feel comfortable, respond to the local climate, use natural resources wisely, and adapt to the way people actually live.
A well-designed home should balance beauty, functionality, comfort and long-term performance. Natural light, ventilation, flexible rooms, thoughtful material choices, outdoor connections and smart technology can all work together to create a home that feels contemporary without becoming outdated.
Architecture is also becoming more personal. Instead of following one universal style, homeowners are increasingly looking for spaces that reflect their lifestyle, culture and surroundings. Current design thinking also places greater emphasis on resilience, sustainability, adaptive reuse, technology and human wellbeing. Gensler’s 2026 Design Forecast, for example, highlights adaptation, AI-enabled design and adaptive reuse among forces influencing the built environment.
Whether you are planning a new house, renovating an existing property or simply looking for inspiration, the following principles can help you make better architectural decisions.
What Is Modern Architecture?
Modern architecture is a broad design approach rather than one fixed visual style. It generally focuses on simplicity, practical planning, clean forms, efficient use of space and a strong relationship between a building and its surroundings.
Large windows, open floor plans, simple geometric forms, natural materials and indoor-outdoor connections are often associated with modern homes. However, modern architecture does not mean every house needs to be white, box-shaped or filled with glass.
A successful modern home responds to its location.
A house in a hot climate may need shading, courtyards and cross-ventilation, while a home in a colder region may benefit from compact planning, insulation and controlled solar gain. This is why good architectural design begins with the site, climate and occupants rather than a photograph of a house found online.
1. Start With the Site, Not the Style
One of the biggest mistakes homeowners make is choosing a house style before understanding the site.
Before designing the building, consider:
- The direction of sunlight
- Prevailing winds
- Views from the property
- Privacy requirements
- Existing trees and landscape
- Road access
- Noise sources
- Local climate
- Rainfall and drainage
- Building regulations
- Future expansion possibilities
The same architectural design can perform very differently on two different sites.
For example, a large west-facing glass wall may create beautiful evening views, but it can also introduce significant heat in warm climates. A carefully positioned overhang, screen, balcony or shaded courtyard can make the same design more comfortable.
Good architecture works with the site rather than fighting it.
2. Make Natural Light a Design Priority
Natural light can dramatically change the character of a home.
Instead of depending entirely on artificial lighting during the day, architects can use windows, skylights, courtyards, clerestory openings and light wells to bring daylight deeper into a building.
But more glass does not automatically mean better architecture.
The position, size and orientation of openings are often more important than simply increasing the amount of glazing.
Consider:
- Morning versus afternoon sunlight
- Direct versus indirect daylight
- Privacy
- Heat gain
- Glare
- Views
- Window maintenance
- Energy performance
A smaller, strategically positioned window can sometimes provide better comfort than an oversized opening.
For homeowners, the goal should be useful daylight, not simply maximum glass.
3. Design for Natural Ventilation
Ventilation is another important part of residential architecture.
A home with good airflow can feel significantly more comfortable, particularly in warm climates. Cross-ventilation can be created by positioning openings on different sides of a room or building so that air can move through the space.
Courtyards, shaded balconies, ventilated staircases and high-level openings can also contribute to passive cooling strategies.
Recent research on biophilic architecture increasingly connects natural systems, environmental performance and human wellbeing, reinforcing the idea that architecture should not treat comfort and sustainability as completely separate goals.
Good ventilation planning should consider the local climate rather than applying one formula everywhere.
4. Create a Strong Connection Between Indoor and Outdoor Spaces
One of the most attractive features of contemporary residential architecture is the gradual transition between indoor and outdoor areas.
This can be achieved through:
- Courtyards
- Covered terraces
- Balconies
- Outdoor dining areas
- Sliding glass doors
- Landscaped patios
- Roof gardens
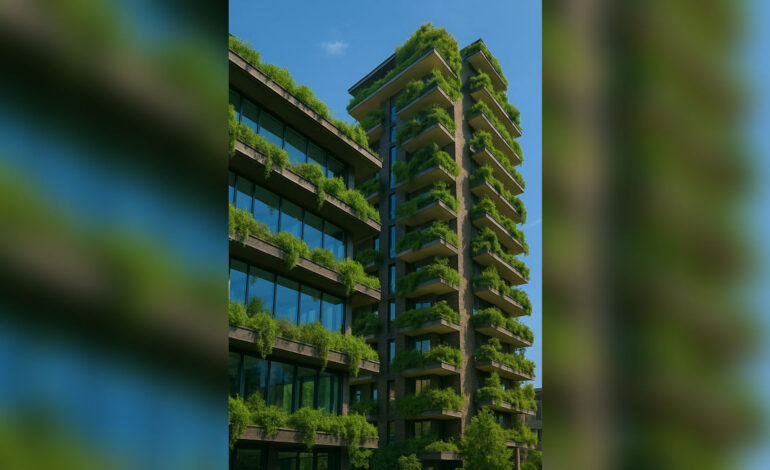
- Green walls
The objective is not simply to add a garden. It is to make the outdoor environment feel like an extension of the living space.
A living room opening onto a shaded terrace, for example, can visually make the interior feel larger while providing another place for relaxation.
Indian residential projects such as Villa Prakriti demonstrate how architecture, landscape, local materials and passive strategies can be combined to blur the boundary between built and natural environments.
5. Choose Materials for Both Beauty and Performance
Materials have a major influence on the appearance and atmosphere of a building.
Popular choices in contemporary architecture include:
- Natural stone
- Timber
- Brick
- Concrete
- Metal

- Glass
- Terracotta
- Lime-based finishes
- Recycled or reclaimed materials
The best material is not necessarily the most expensive one.
Instead, consider its:
- Durability
- Maintenance requirements
- Climate suitability
- Availability
- Environmental impact
- Texture
- Colour
- Installation requirements
- Expected lifespan
Natural materials can also give modern homes warmth and character.
Rather than covering every surface with the same finish, architects can combine a small number of complementary materials. A simple palette of stone, timber and plaster, for example, can create a sophisticated appearance without excessive decoration.
6. Think About the Building’s Exterior as a Complete Composition
A house facade is more than a front wall.
It combines:
- Windows
- Doors
- Balconies
- Roof forms
- Shading devices
- Materials
- Landscaping
- Lighting
- Entrance design
Good facade design creates visual hierarchy. The entrance should be easy to identify, windows should relate to the internal rooms and materials should work together rather than compete for attention.
Contemporary facades often use a combination of solid and transparent surfaces.
For example, a private bedroom may have smaller openings, while a living area facing a garden may have larger windows.
This approach makes the facade a reflection of the interior plan.
7. Use Open Plans Carefully
Open-plan living remains popular because it can make homes feel larger and improve interaction between family members.
A combined kitchen, dining and living area can be particularly effective in smaller homes.
However, completely open spaces are not always practical.
Noise, cooking smells, privacy and temperature differences can become problems.
A better approach can be partially open planning.
You can use:
- Sliding partitions
- Glass screens
- Half-height walls
- Furniture zoning
- Ceiling changes
- Different floor finishes
- Built-in storage
These techniques allow spaces to remain visually connected while giving each area a clear function.
8. Design Flexible Rooms
omes need to change as their occupants change.
A room used as a home office today might become a child’s bedroom later. A guest room could eventually become a study, hobby room or accessible bedroom for an older family member.
Flexible architecture can include:
- Movable partitions
- Multi-purpose rooms
- Built-in storage
- Modular furniture
- Adaptable electrical layouts
- Extra plumbing points where appropriate
- Wider circulation routes
Designing for future changes can reduce the need for expensive renovations.
This is particularly important when building a long-term or “forever” home.
9. Bring Nature Into the Home
Biophilic design focuses on creating stronger relationships between people and nature.
It can include obvious features such as plants and gardens, but the concept goes further.
Architects may use:
- Natural light
- Natural ventilation
- Timber
- Stone
- Water features
- Views of vegetation
- Courtyards
- Green roofs
- Organic patterns
- Natural textures
Research published in 2026 describes biophilic design as a potentially important sustainable architectural strategy, linking nature-oriented design with environmental performance and human wellbeing.
The important point is that biophilic architecture does not require an expensive garden.
Even a small courtyard, balcony garden or carefully positioned window overlooking greenery can change the experience of a room.
10. Make Sustainability Part of the Design From Day One
Sustainability should not be treated as an optional feature added after construction drawings are complete.
It should influence the design from the beginning.
Some practical strategies include:
Passive design
Use orientation, shading, ventilation and building form to improve comfort before relying heavily on mechanical systems.
Energy-efficient equipment
Choose efficient lighting, appliances, heating and cooling systems.
Water management
Rainwater collection, efficient fixtures and landscape planning can reduce unnecessary water consumption.
Durable materials
A material that lasts for decades and requires little maintenance can sometimes be a more sustainable choice than a cheaper material that needs frequent replacement.
Renewable energy
Solar panels and other renewable systems can be integrated into the building where site conditions make them practical.
The American Institute of Architects’ sustainability work increasingly promotes holistic approaches that consider environmental performance together with design quality and long-term resilience.
11. Make Smart Technology Invisible
Smart-home technology is becoming increasingly integrated into residential architecture.
Instead of treating technology as a collection of gadgets, future-ready homes can incorporate technology into the original design.
Examples include:
- Automated lighting
- Smart thermostats
- Security systems
- Motorized blinds
- Energy monitoring
- Smart locks
- Automated irrigation
- Voice-controlled systems
The best technology is often the technology you barely notice.
Electrical outlets, network points, sensors, lighting controls and equipment locations should be planned early rather than added randomly after construction.
12. Design for Privacy
Large windows and open layouts can improve daylight and views, but privacy still matters.
Architects can balance openness and privacy through:
- Screens
- Louvres
- Landscaping
- Courtyards
- Frosted glass
- Setbacks
- Layered entrances
- Strategic window placement
Privacy does not have to mean closing the house completely.

A well-designed screen can allow daylight and ventilation while preventing direct views from neighbouring properties.
13. Don’t Forget Storage
Beautiful architecture can quickly become uncomfortable when everyday objects have nowhere to go.
Storage should therefore be considered part of the architecture.
Useful solutions include:
- Full-height wardrobes
- Under-stair storage
- Built-in kitchen storage
- Hidden utility areas
- Entryway cabinets
- Window-seat storage
- Integrated shelving
The goal is to create storage without making the house feel like a collection of cupboards.
Good storage should support the architecture rather than dominate it.
14. Think About Aging and Accessibility
A future-ready home should consider how people may use it years from now.
Even if accessibility is not currently required, thoughtful planning can make future changes easier.
Consider:
- Step-free entrances
- Comfortable stair dimensions
- Wider circulation
- Well-lit pathways
- Accessible bathroom layouts
- Easy-to-reach controls
- Non-slip surfaces
Good design should work for people at different stages of life.
The Royal Institute of British Architects has also emphasized the importance of well-designed, sustainable homes that support residents over the long term rather than requiring premature replacement or major retrofit.
15. Learn From Local Architecture
Modern does not have to mean disconnected from local culture.
Some of the most interesting contemporary homes combine modern planning with regional materials, construction techniques and climate knowledge.
Examples include:
- Courtyards in hot climates
- Shaded verandas
- Brick screens
- Terracotta roofs
- Local stone
- Traditional ventilation techniques
- Deep roof overhangs
This approach can create architecture that feels contemporary while still belonging to its location.
The result is often more timeless than simply copying an international style.
16. Use Technology to Explore the Design Before Construction
Architectural visualization has changed the way homeowners understand design.
3D modelling, virtual walkthroughs, digital simulations and increasingly AI-assisted design tools can help explore different possibilities before construction begins.
These tools can help compare:
- Facade materials
- Window arrangements
- Furniture layouts
- Lighting conditions
- Colour schemes
- Landscape options
- Massing and building forms
Recent research also points to digital and AI-driven tools as increasingly relevant to architectural design, particularly when designers need to evaluate form, structure and environmental performance together.
However, visualization should support professional architectural decisions, not replace structural engineering, building-code checks or site-specific expertise.
17. Avoid Designing Only for Trends
Architecture has a longer lifespan than most interior trends.
A facade that looks fashionable today may feel dated in a few years.
Instead of chasing every trend, invest in elements that are likely to remain useful:
- Good proportions
- Natural light
- Comfortable circulation
- Quality materials
- Efficient storage
- Good ventilation
- Flexible rooms
- Strong connection to landscape
Trendy colours and furniture can be changed relatively easily.
Poor planning cannot.
What Makes a Modern Home Truly Successful?
A successful modern home is not necessarily the largest, most expensive or most dramatic house.
It is a home where the major decisions work together.
The architecture should respond to the site. The floor plan should support everyday life. Windows should provide useful light and ventilation. Materials should suit the climate. Technology should improve convenience without becoming distracting. Outdoor areas should feel connected to the interior.
Most importantly, the building should continue to work for its occupants as their needs change.
This is why contemporary architecture increasingly focuses on adaptability, sustainability, wellbeing and long-term value, rather than appearance alone.
Modern Architecture Checklist
Before finalizing a new home or renovation, ask:
- Does the design respond to the site’s climate?
- Where does the morning and afternoon sun enter?
- Is there enough natural ventilation?
- Can rooms be adapted in the future?
- Is there adequate storage?
- Are outdoor spaces connected to the interior?
- Are materials durable and practical?
- Is privacy considered?
- Can energy consumption be reduced?
- Is technology planned from the beginning?
- Can the home accommodate changing family needs?
- Are local materials or traditional techniques worth incorporating?
- Has the design been checked against local building regulations?
If the answer to most of these questions is yes, you are already moving beyond purely decorative architecture toward a more thoughtful design approach.
Final Thoughts
Modern architecture is ultimately about more than appearance. The strongest homes combine form, function, climate, material, technology and human experience into one coherent design.
A beautiful facade may attract attention, but it is the quality of the spaces behind that facade that determines how a home feels every day.
As architecture continues to evolve, the most valuable homes are likely to be those that can adapt—to changing lifestyles, environmental pressures, new technology and the needs of their occupants.
Whether you are designing a compact urban home, renovating an older property or planning a larger luxury residence, start with the fundamentals: understand the site, bring in natural light and air, choose materials carefully, plan for the future and create a meaningful relationship between the building and its surroundings.
That is what turns a house into architecture that can remain relevant for years to come.
Frequently Asked Questions
Modern architecture is an approach that generally emphasizes functional planning, simple forms, efficient use of space, natural light, appropriate materials and a strong relationship between the building and its surroundings.
Key principles include functionality, simplicity, natural light, ventilation, flexible spaces, thoughtful material selection, indoor-outdoor connections and consideration of the local climate.
No. Modern architecture can be minimalist, warm, colourful, traditional or highly expressive. Modern design is primarily about how the building responds to function, technology, environment and contemporary lifestyles.
Start with passive strategies such as orientation, shading, natural ventilation and daylight. You can then consider efficient appliances, renewable energy, water-saving systems and durable materials.
Not necessarily. Biophilic design can include relatively simple strategies such as indoor plants, natural light, ventilation, natural materials and views toward greenery. The appropriate approach depends on the building and site.
Use trends as inspiration rather than a strict formula. Prioritize good planning, comfort, durability and flexibility because these qualities generally remain valuable longer than short-lived visual trends.
Absolutely. Good architecture is not dependent on size. Compact homes can use natural light, smart storage, flexible furniture, open planning and strong indoor-outdoor connections to create comfortable and attractive spaces.